
Sliding Door Wardrobes

-
Our sliding doors are available in two elegant ranges: Cathedral and Shaker design. You can choose from different frame profile shapes and a variety of finishes to suit your personal style. All our sliding doors are made to measure and manufactured right here in the UK, ensuring high-quality craftsmanship.
For added convenience and safety, our mirrors and Lacobel glass are compliant with British standards, featuring safety backing for peace of mind. We handle the collection and delivery directly to your door, ensuring a personal touch in every step of the process.
-
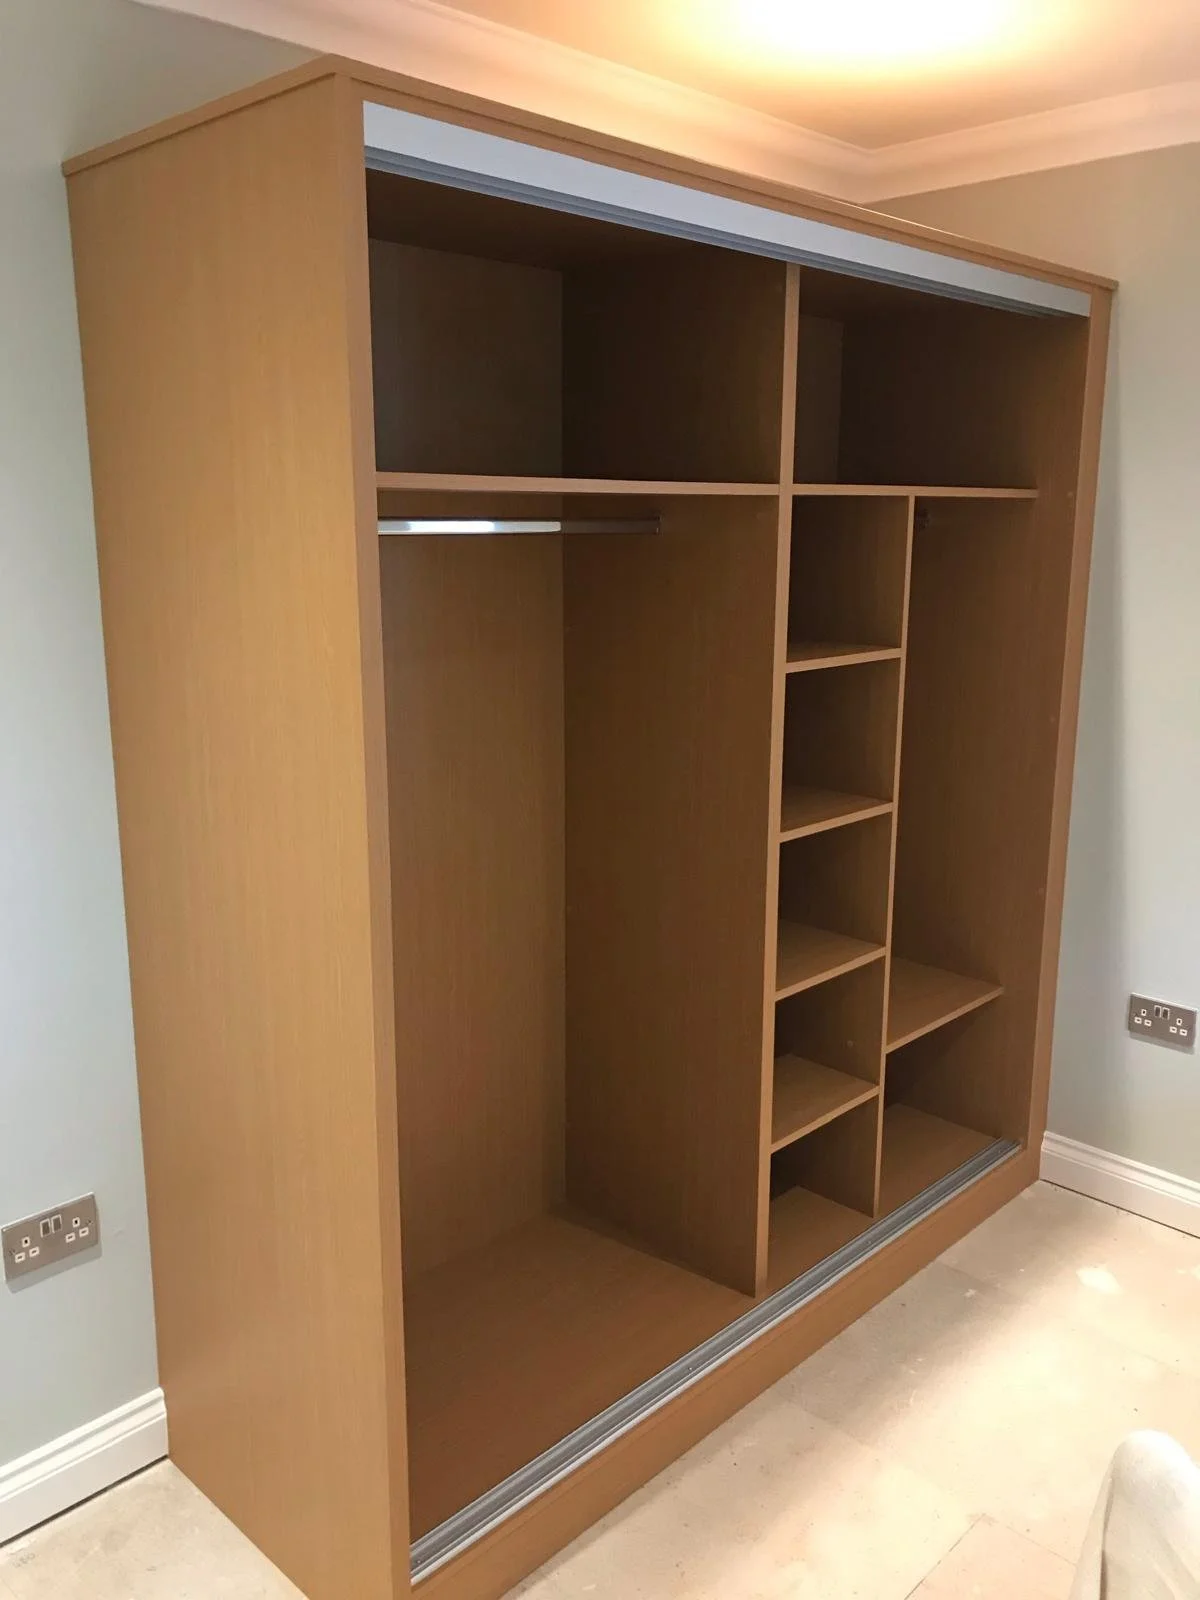
Every sliding door wardrobe is custom-built to fit your room precisely. Typically, your back wall, side walls, ceiling and floor are seen inside your wardrobe.
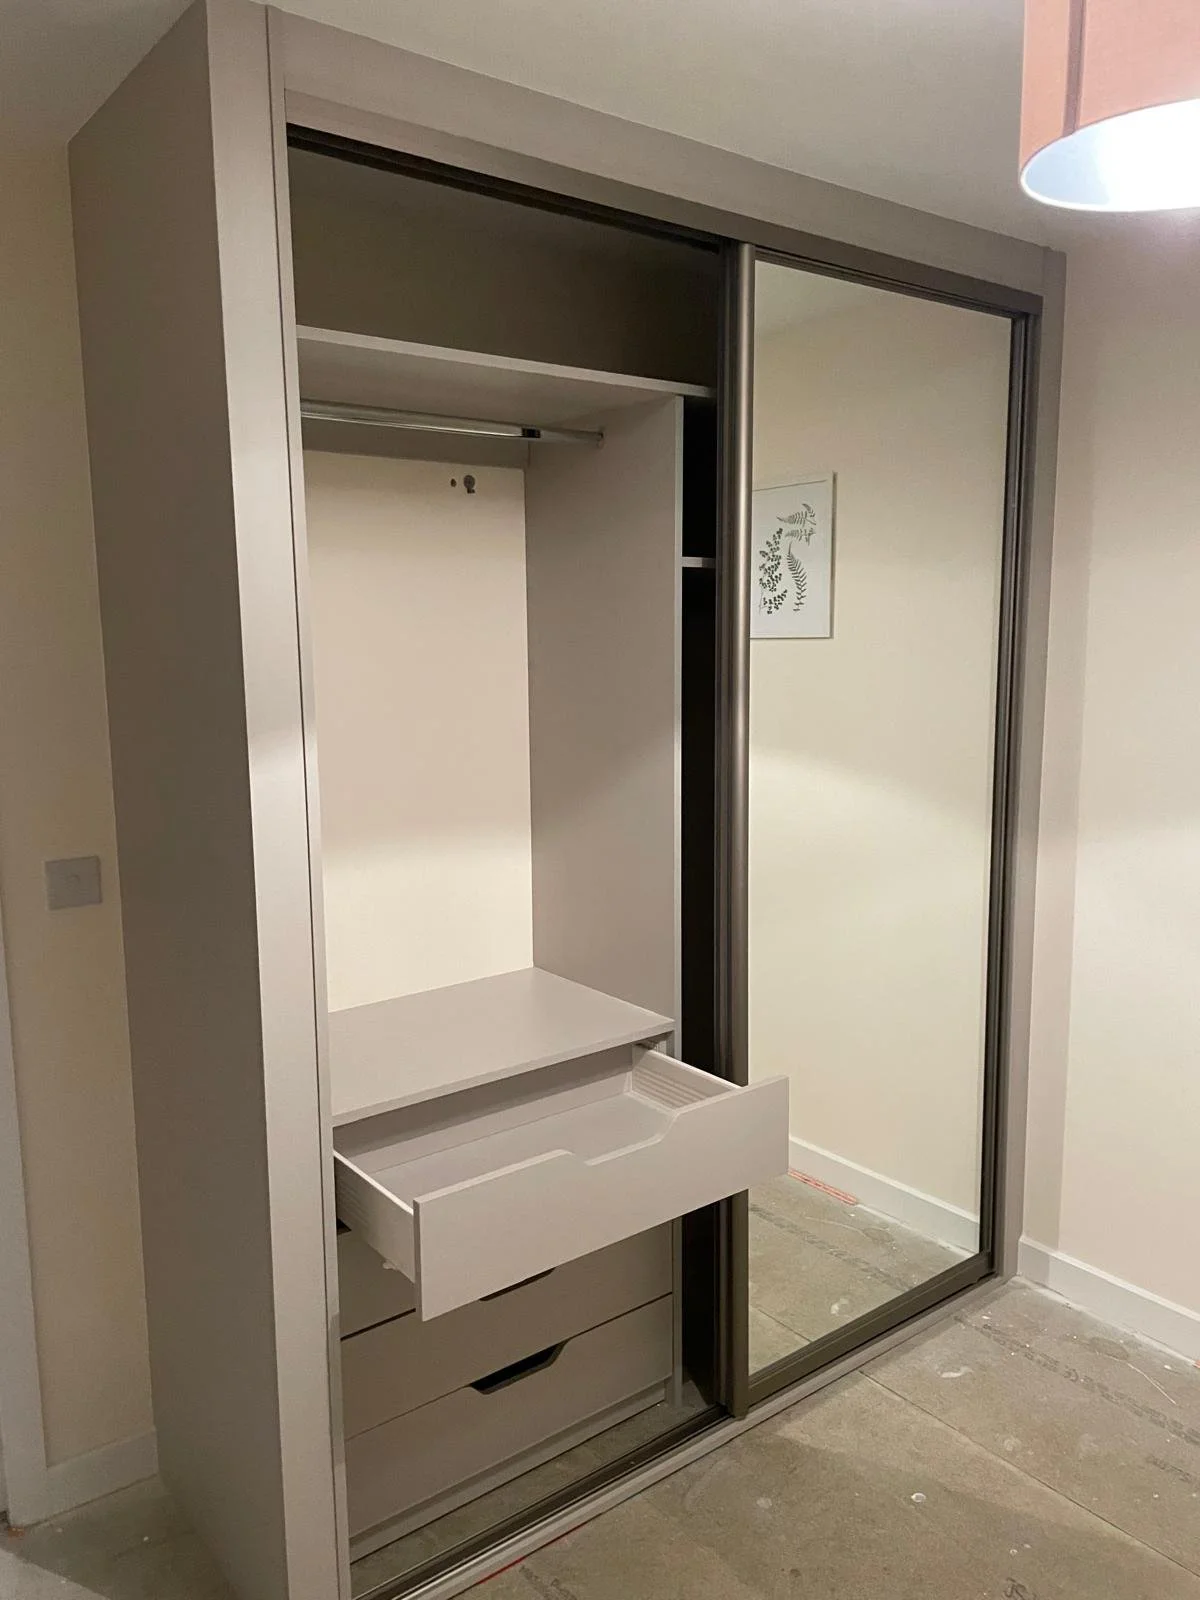
Examples of a standard interior include a top shelf, double or long hanging, internal shelving. Enhance your storage with drawers, pull out storage such as shoe racks, trouser rails, tie racks, pivoting mirrors or pull-down hanging rails; we tailor the interior to suit your needs. We create solutions that make the best use of every inch, providing you with a beautifully organised and practical storage solution.
-
All sliding doors are versatile in design, offering a wide array of options including various mirrors, glass, or split panel designs. To enhance your sliding wardrobe design, we also provide a complete range of matching bedroom furniture, allowing you to create a cohesive and stylish living space.
Whether you prefer a modern or traditional look, our bespoke solutions are tailored to meet your needs, ensuring your bedroom is both functional and aesthetically pleasing.

Examples of Our Sliding Door Wardrobes Design to Installation Process
Click on a project below to see how we Design, Create & Install your Sliding wardrobe.

Key Points to the Sliding Doors
All doors are Made to Measure; Minimum door width 610mm & Max 1080 wide & 2440 high
Doors run along bottom rollers and are “anti-jump”. No weight is hanging from your ceiling.
Bottom Rollers come with a Lifetime Guarantee
Optional Soft Closing Mechanism available
Cathedral Door Profile is Curved Aluminium available in Satin Silver, Champagne, Charcoal Grey, Cognac Brown, Graphite, Gloss White & Matt Black.
Shaker Door Profile is Flat Aluminium (60mm wide) available in Matt Cashmere, Matt Alpine White & Matt Dust Grey.
Both systems are predominantly designed to house mirror and glass; silver plain mirror, grey & rose tinted mirrors. Coloured Lacobel glass (glossy) & Satin (non glossy) glass available in a rainbow of colours. Sliding doors can be split horizontally or vertically with portions of panel finishes. The design possibilities are endless!
Our Sliding Door Wardrobe Photo Gallery
-
![Cathedral Champagne. sliding mirror doors. sliding door wardrobes. Fitted bedrooms. made to measure. Glass sliding doors. Bottom rollers. Chichester. West sussex]()
Cathedral - Champagne Frames & Track
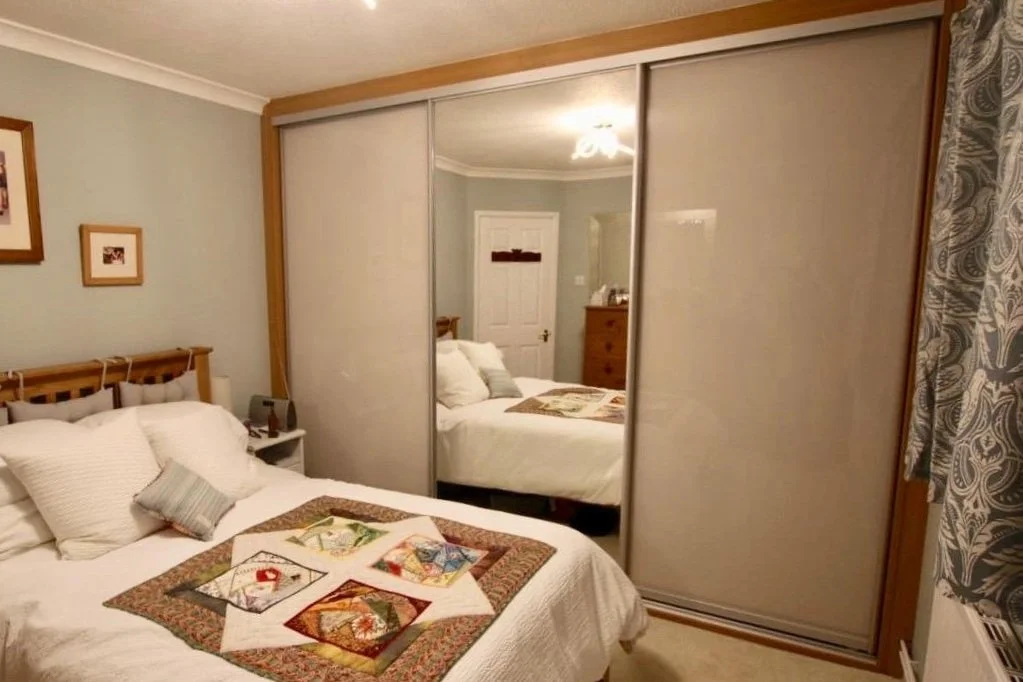
Silver plain Mirror & Lacobel Cashmere Glass, a perfect accompaniment with Bella Gloss Cashmere Venice hinged doors
-
![Cathedral Champagne. sliding mirror doors. sliding door wardrobes. Fitted bedrooms. made to measure. Glass sliding doors. Bottom rollers. Chichester. West sussex]()
Cathedral - Champagne Frames & Track
with vertical splits; Pearl white glass & Zurfiz Limestone panel
-
![Cathedral Satin Silver A101. sliding mirror doors. sliding door wardrobes. Fitted bedrooms. made to measure. Glass sliding doors. Bottom rollers. Chichester. West sussex]()
Cathedral - Satin Silver Frames & Track
Silver Plain mirrors are the most cost effective
-
![Cathedral champsnge A101. sliding mirror doors. sliding door wardrobes. Fitted bedrooms. made to measure. Glass sliding doors. Bottom rollers. Chichester. West sussex]()
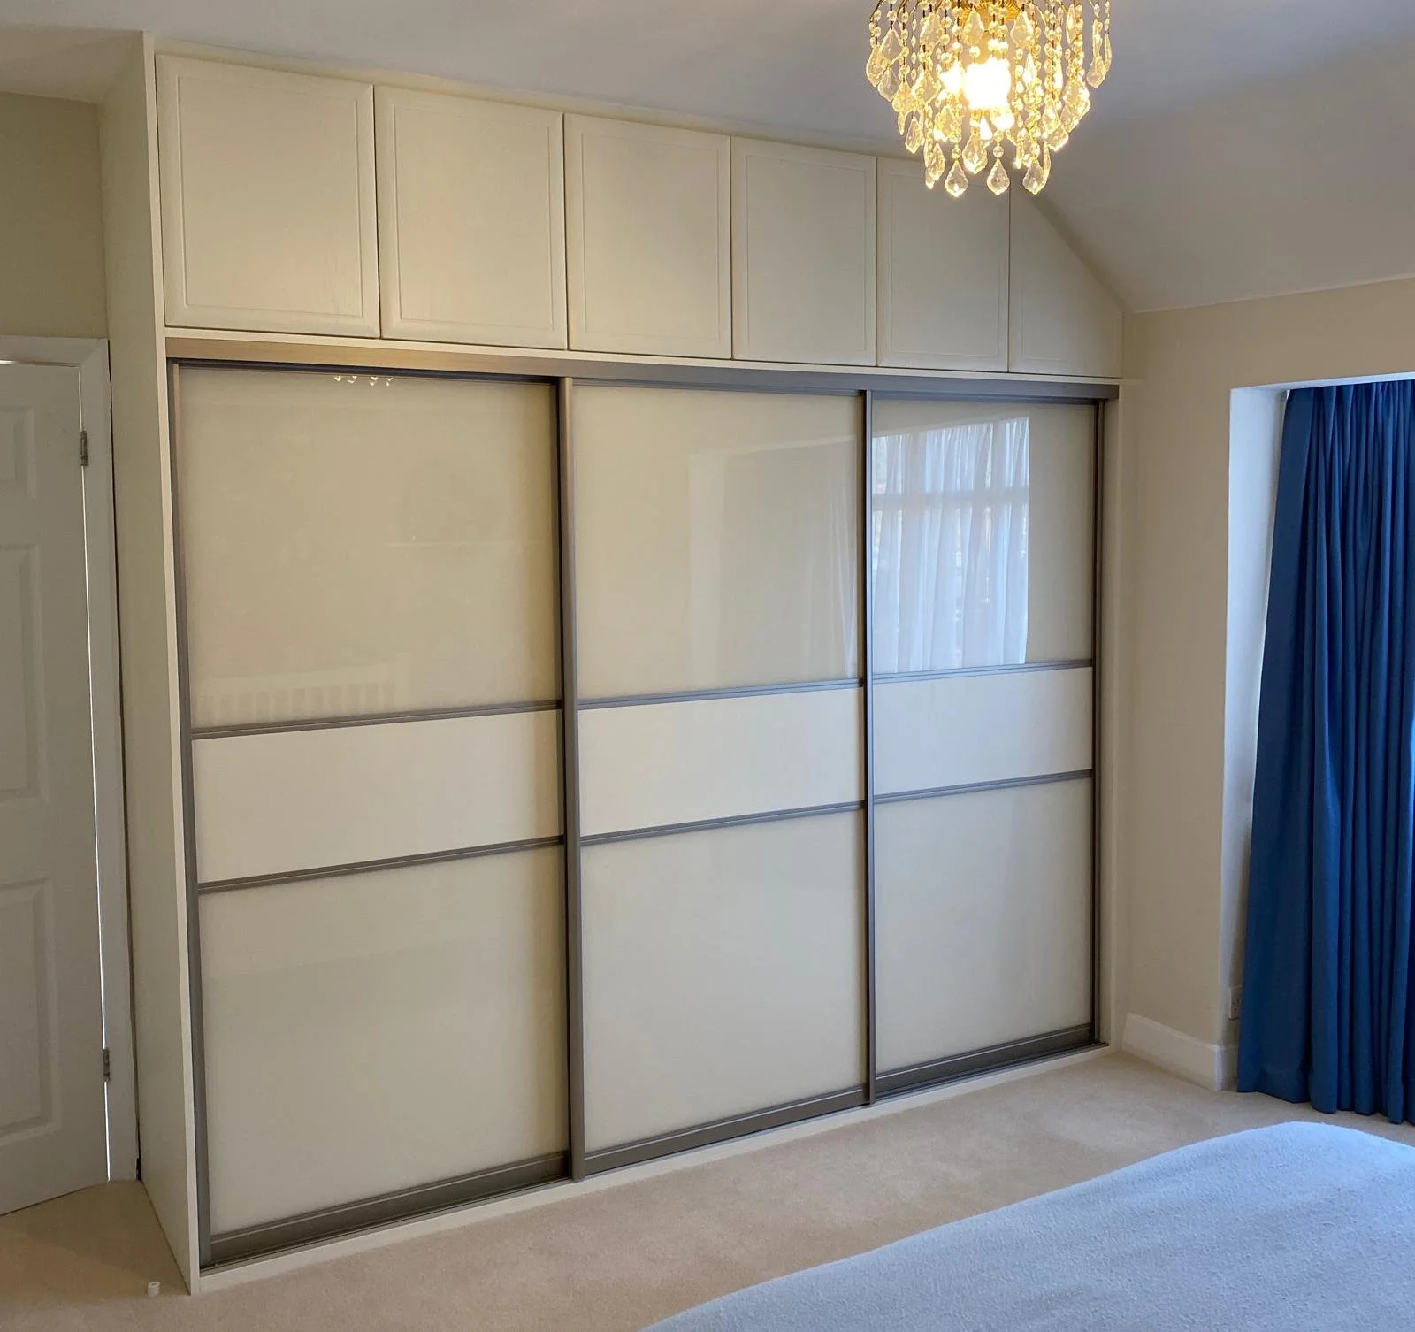
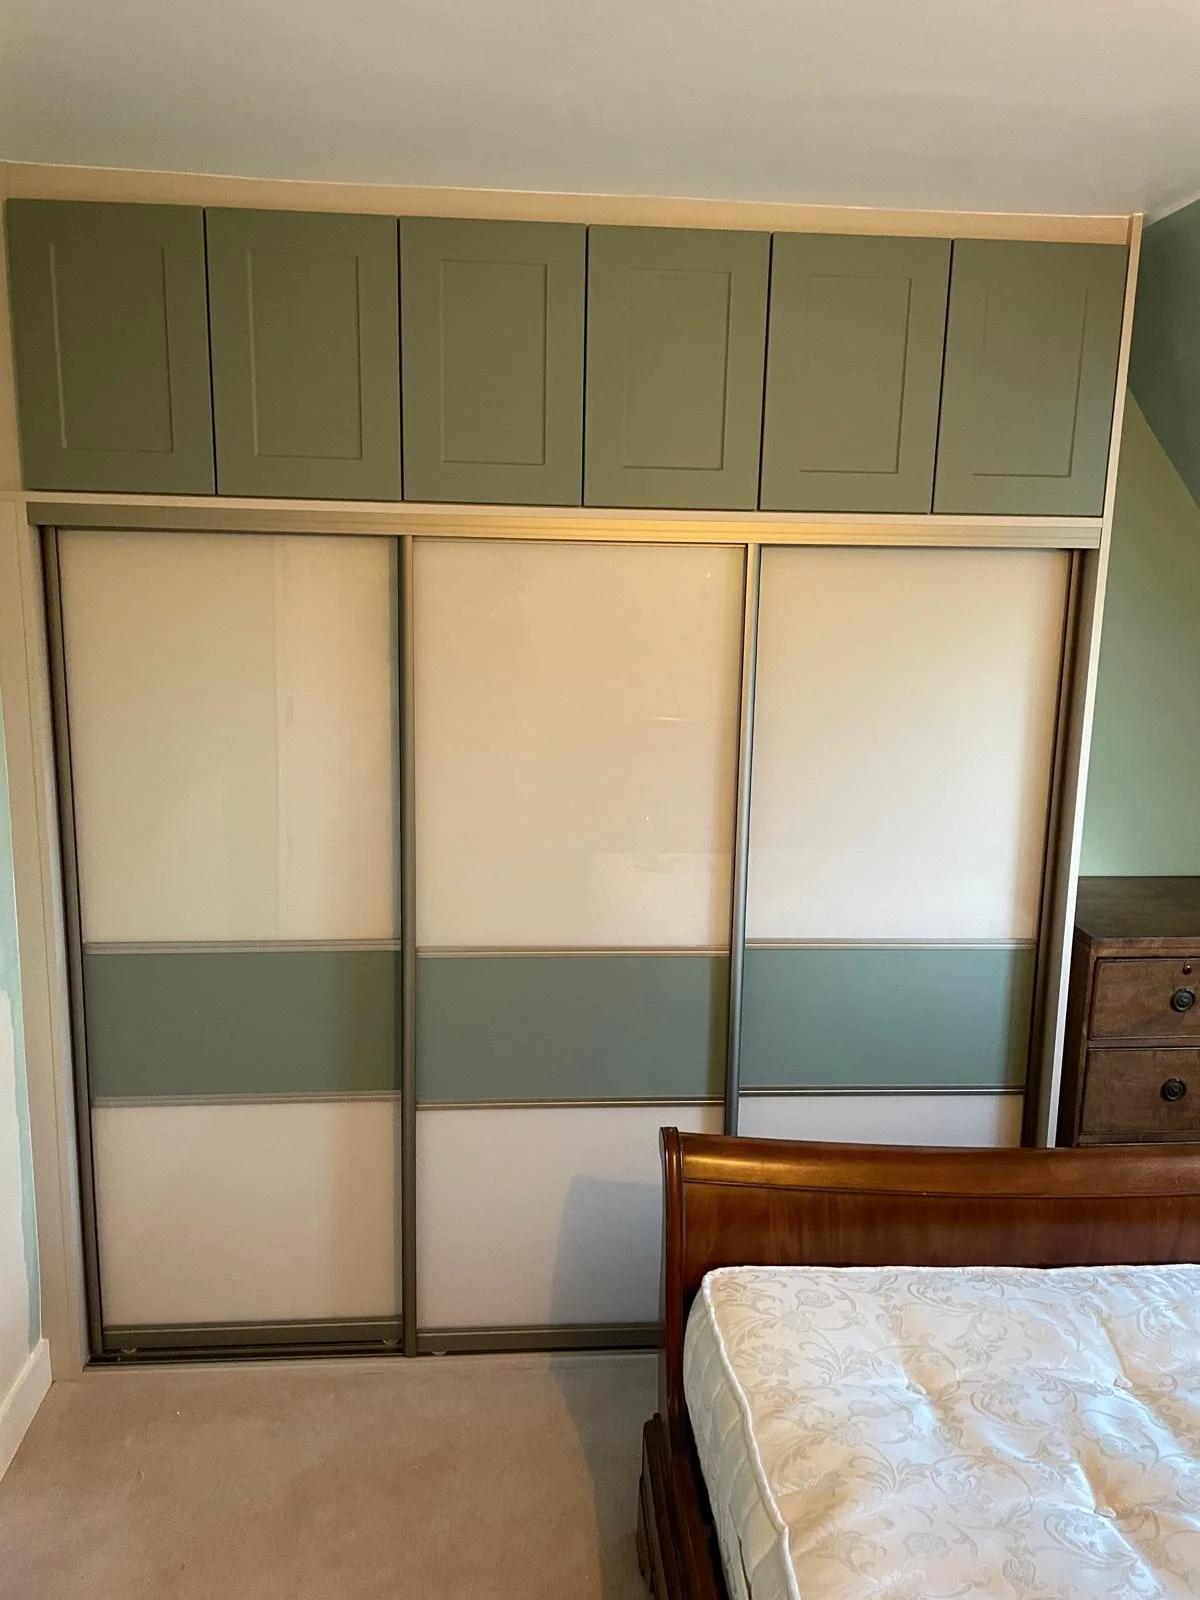
Cathedral - Champagne Frames & Track
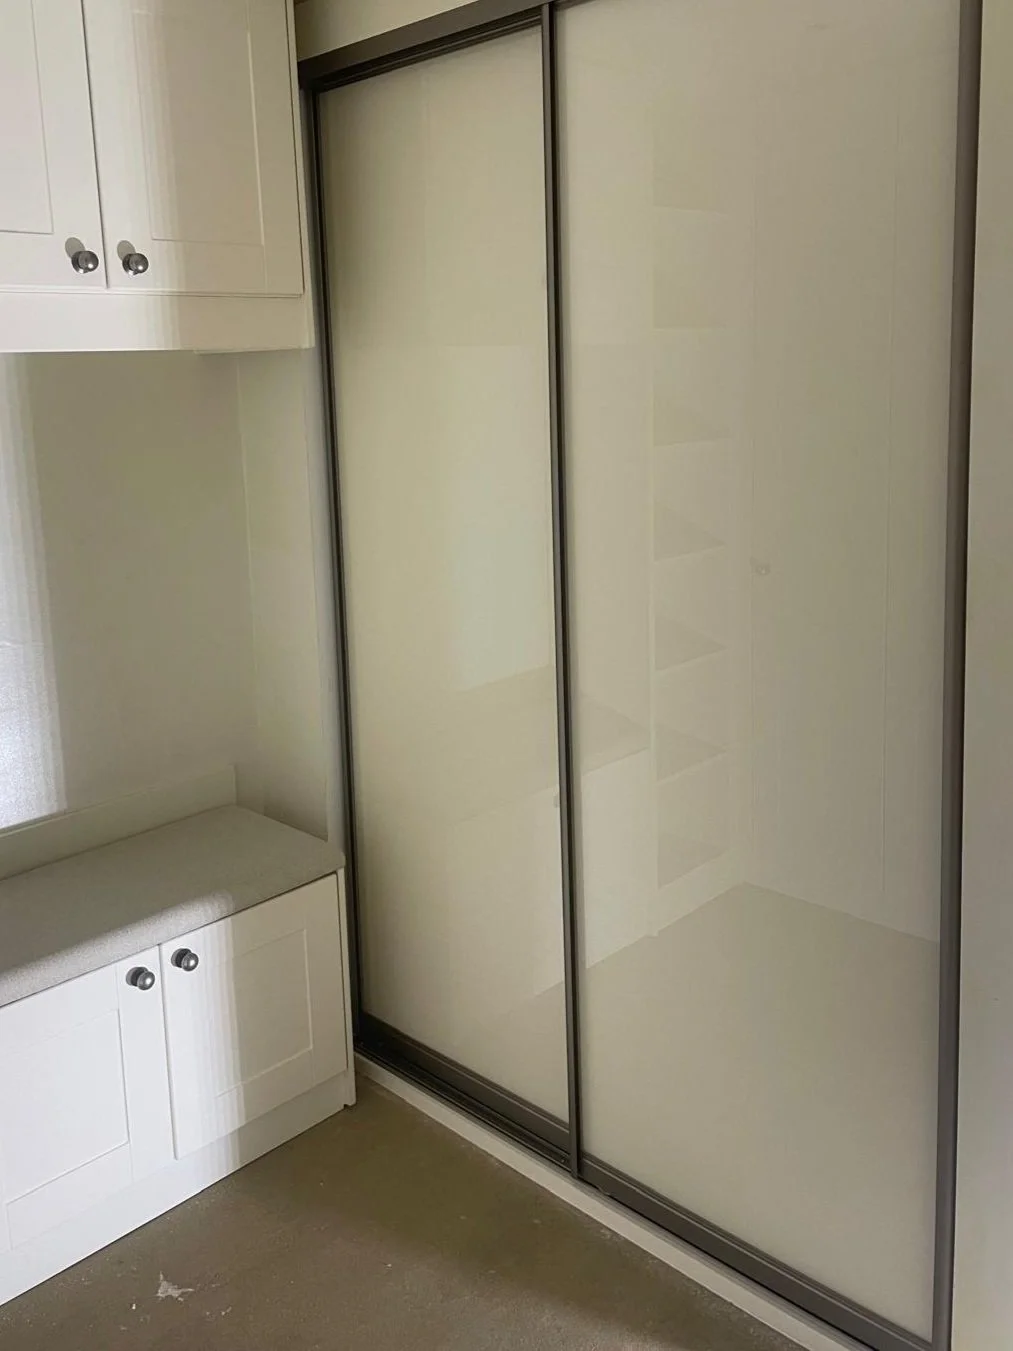
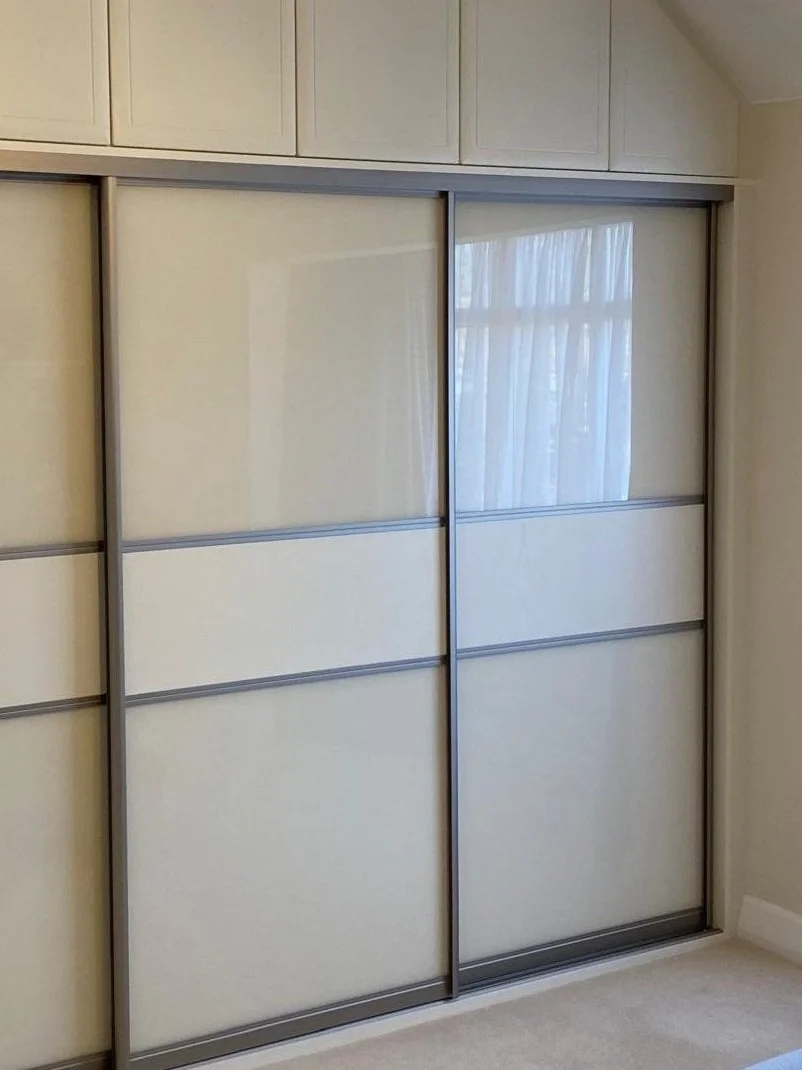
Cream Lacobel glass with horizontal split narrow band in Bella Sage Green & Richmond top cupboard doors
-
![Cathedral Champagne. sliding mirror doors. sliding door wardrobes. Fitted bedrooms. made to measure. Glass sliding doors. Bottom rollers. Chichester. West sussex]()
Cathedral - Satin Silver Frames & Track
Lacobel glass in Cashmere with narrow band in metallic silver
-
![Cathedral Champagne. sliding mirror doors. sliding door wardrobes. Fitted bedrooms. made to measure. Glass sliding doors. Bottom rollers. porchester. hampshire]()
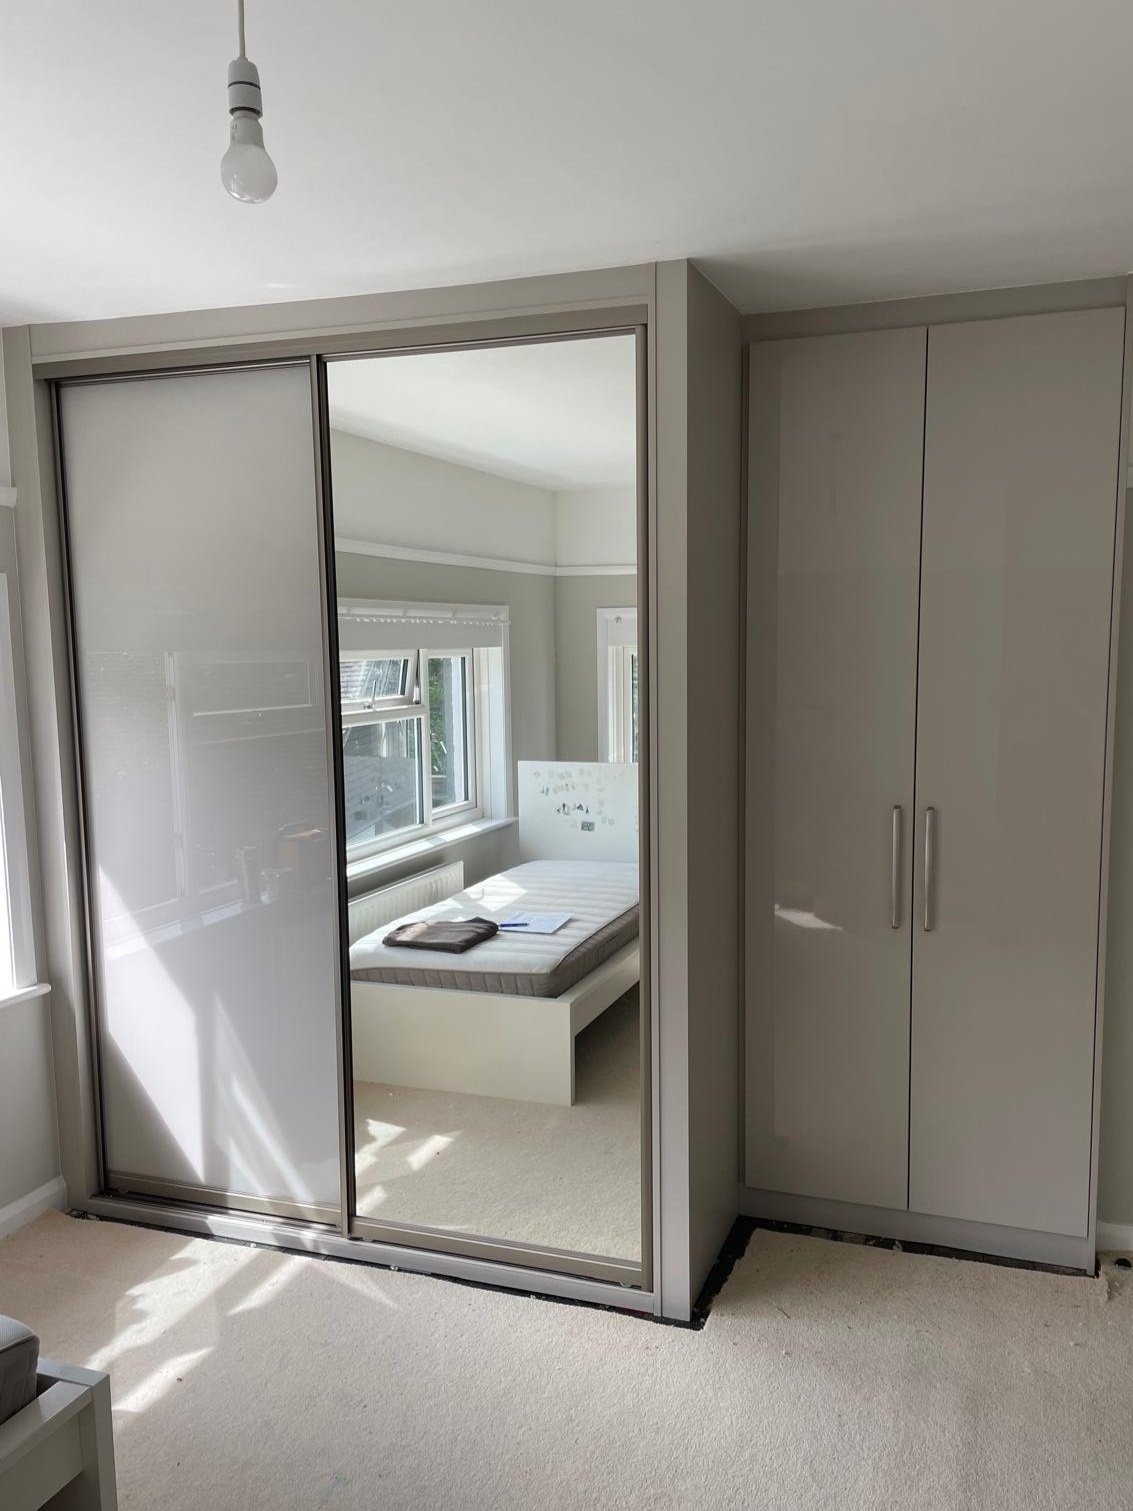
Cathedral - Satin Silver Frames & Track
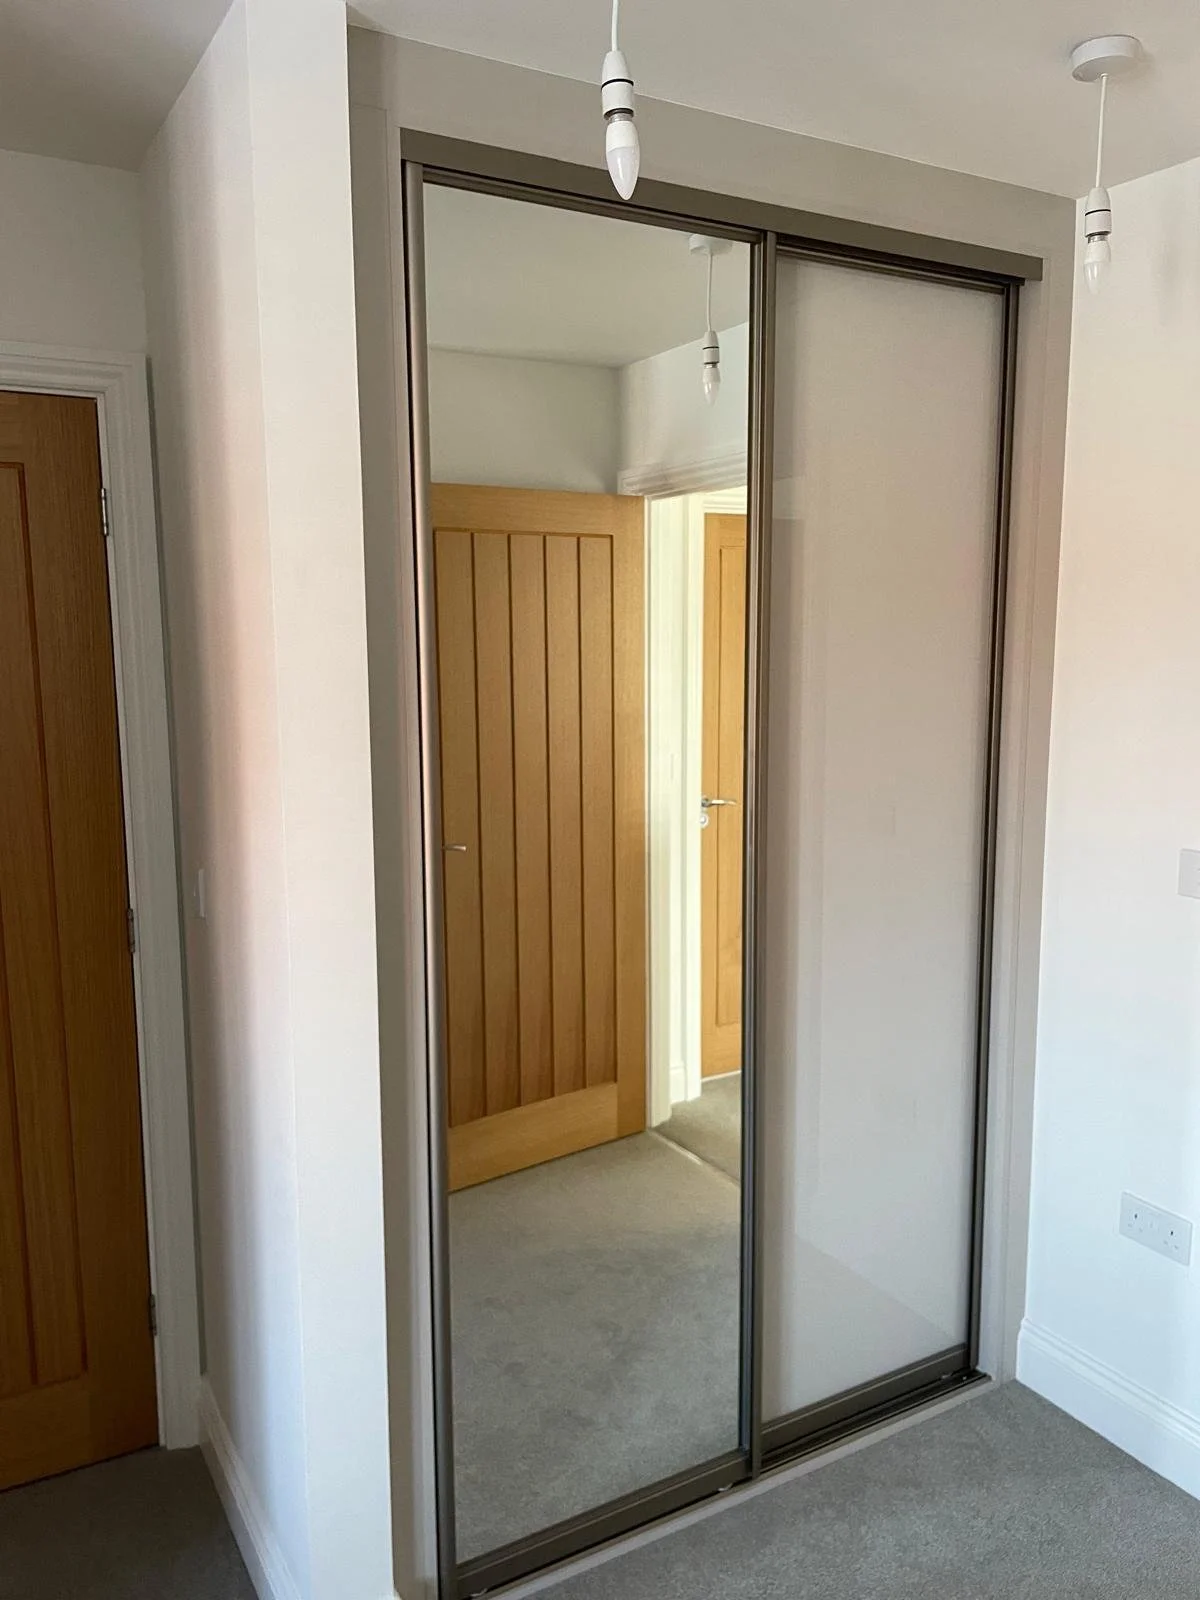
Cashmere Lacobel glass & silver mirror
-
![Cathedral Champagne. sliding mirror doors. sliding door wardrobes. Fitted bedrooms. made to measure. Glass sliding doors. Bottom rollers. Locks Heath, Southampton. Hampshire]()
Cathedral - Champagne Frames & Track
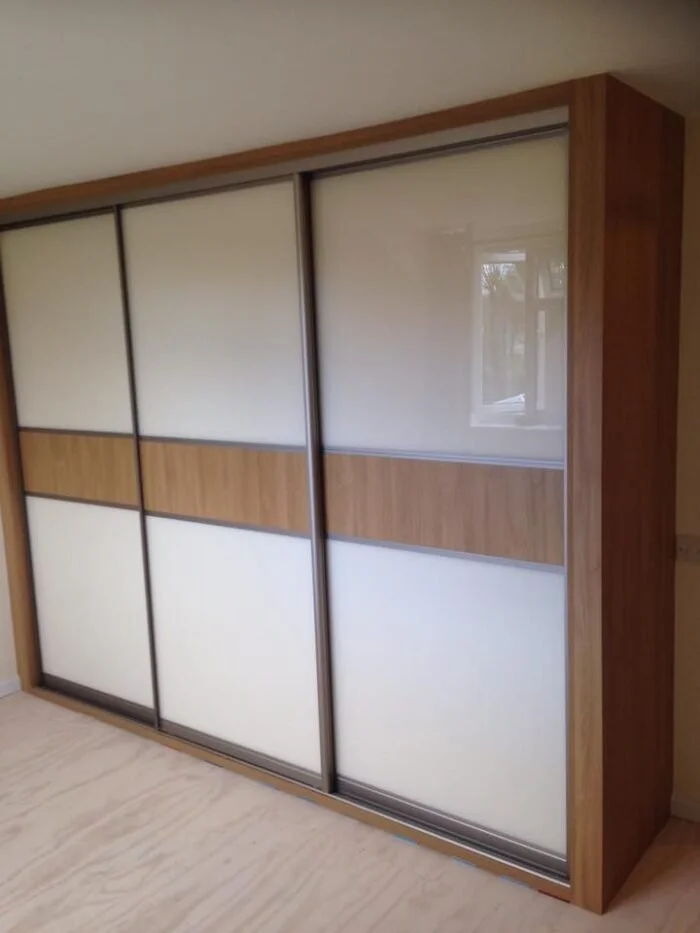
Pearl white Lacobel glass with Natural Lancaster Oak narrow band panel
-
![Cathedral Champagne. sliding mirror doors. sliding door wardrobes. Fitted bedrooms. made to measure. Glass sliding doors. Bottom rollers. Barnham. West Sussex]()
Cathedral - Satin Silver Frames & Track
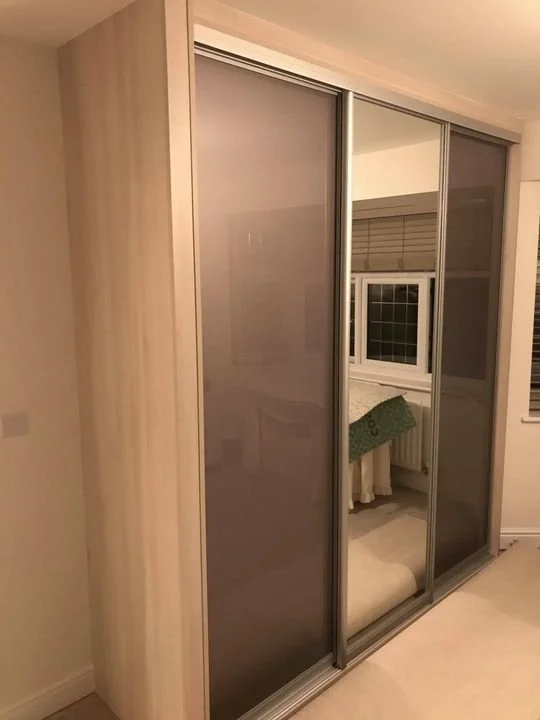
Lacobel Mink glass & silver plain mirror
-
![Cathedral Champagne. sliding mirror doors. sliding door wardrobes. Fitted bedrooms. made to measure. Glass sliding doors. Bottom rollers. hedge end. Southampton. Hampshire]()
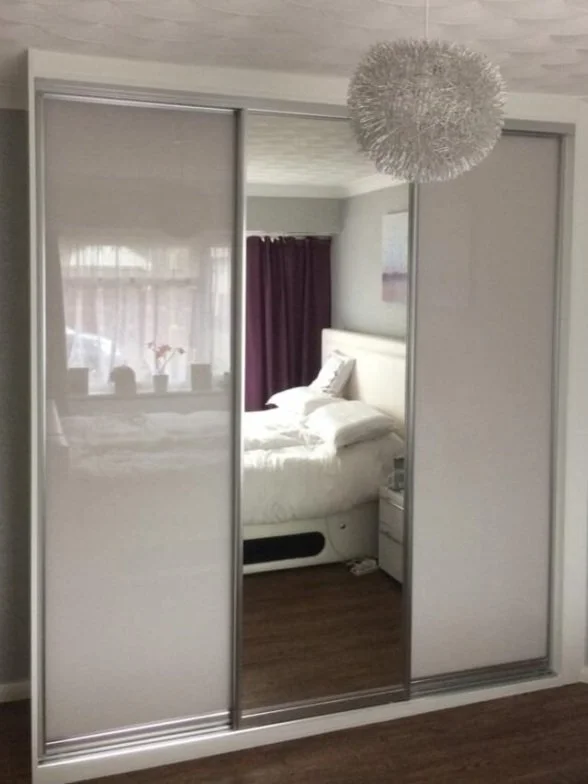
Cathedral - White Gloss Frames & Track
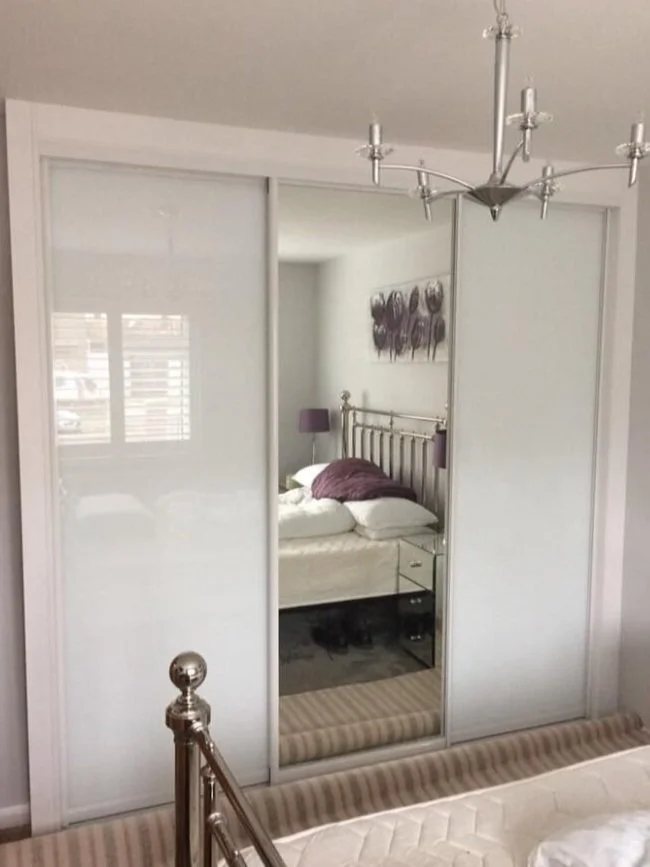
Pure white Lacobel glass & silver plain mirror
-
![Cathedral Champagne. sliding mirror doors. sliding door wardrobes. Fitted bedrooms. made to measure. Glass sliding doors. Bottom rollers. Park Gate. Sarisbury Green. Southampton. Hampshire]()
Cathedral - Champagne Frames & Track
Top & bottom Narrow bands in Lacobel Satin (non glossy) Cashmere Glass with Fusion MFC top cupboards for 3m high ceiling
-
![Cathedral Champagne. sliding mirror doors. sliding door wardrobes. Fitted bedrooms. made to measure. Glass sliding doors. Bottom rollers. Barnham. West Sussex]()
Cathedral - White Gloss Frames & Track
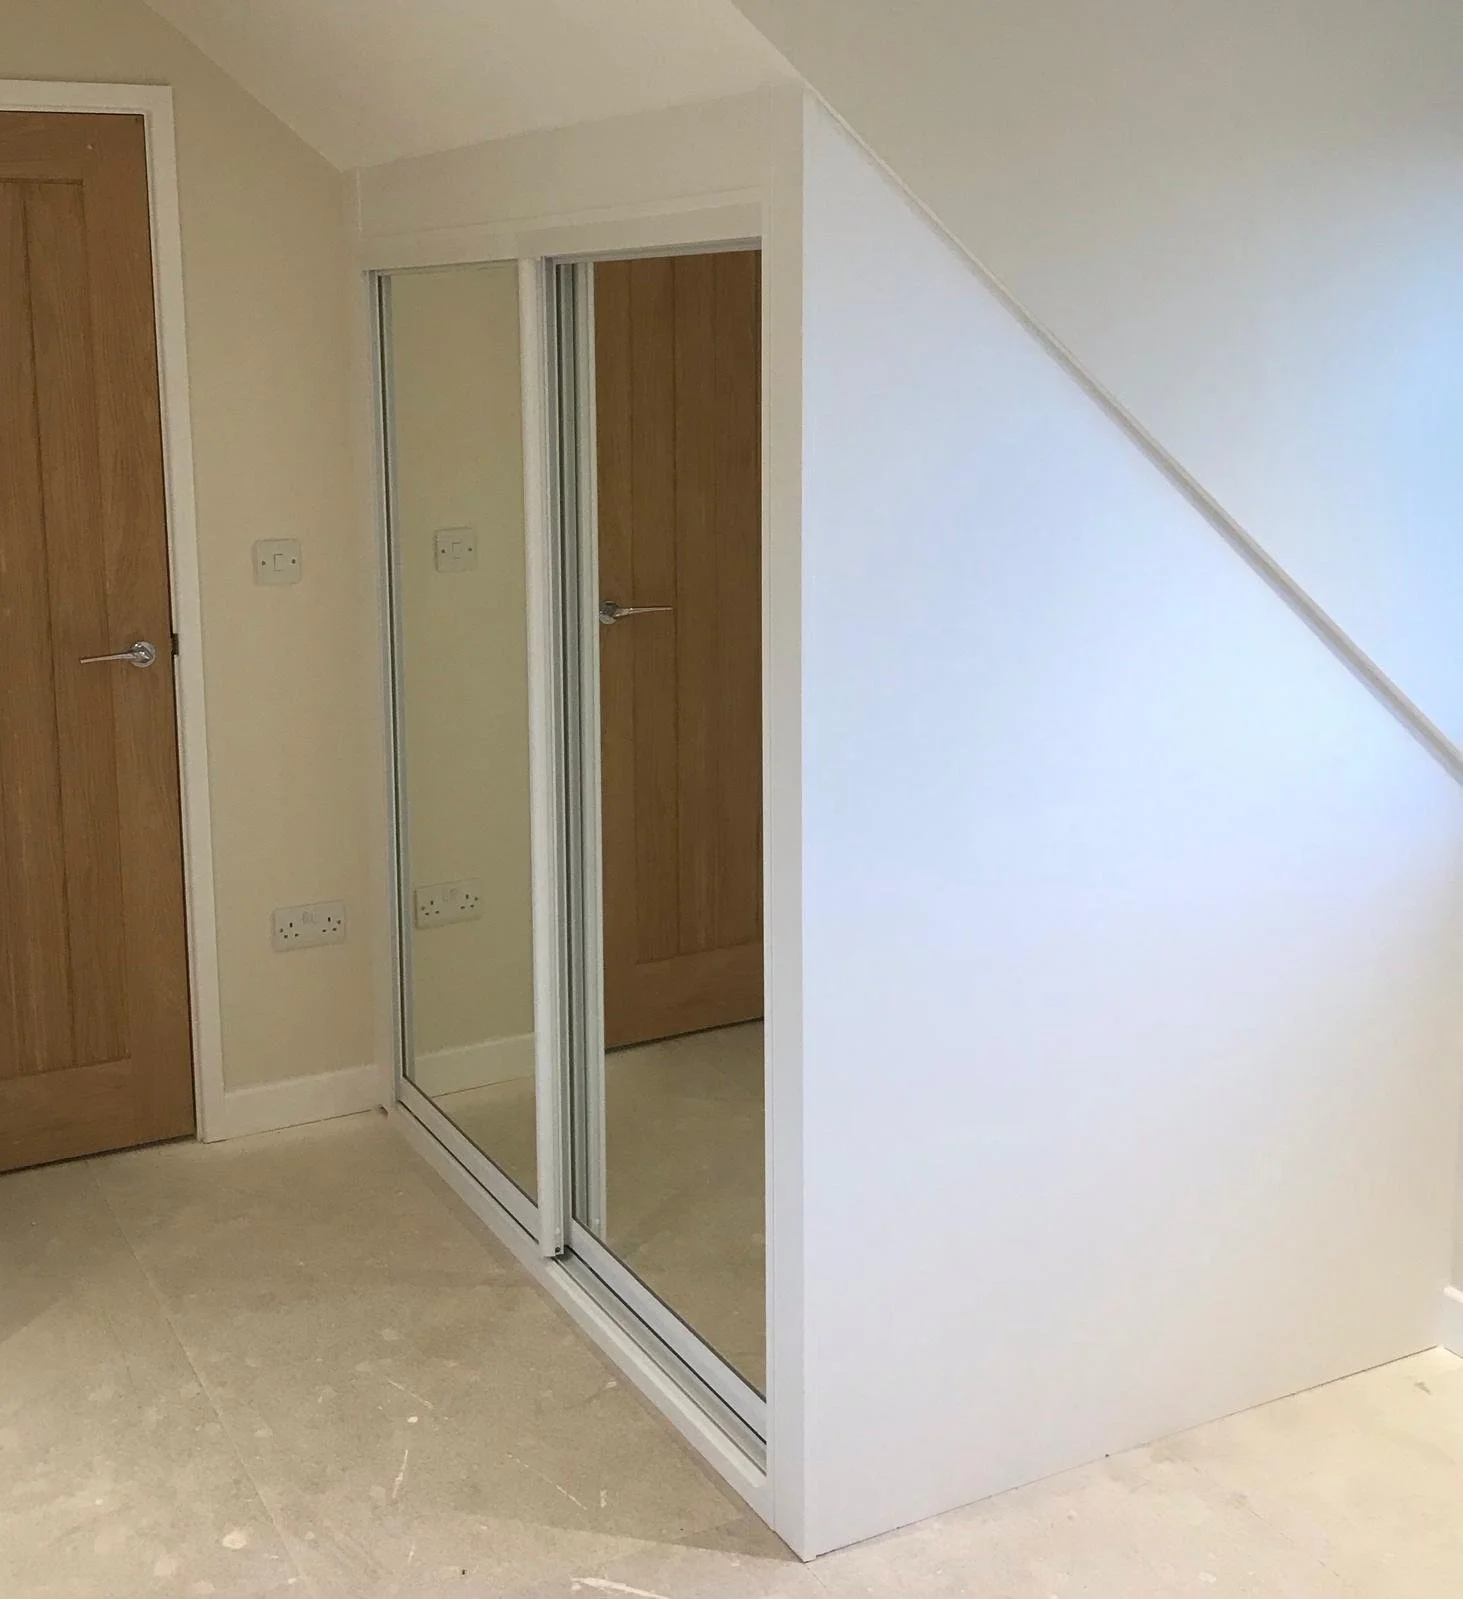
Silver plain mirrors with a 1220mm deep sloping end panel, fitted to match the ceiling.
-
![Cathedral Champagne. sliding mirror doors. sliding door wardrobes. Fitted bedrooms. made to measure. Glass sliding doors. Bottom rollers. chichester. west sussex]()
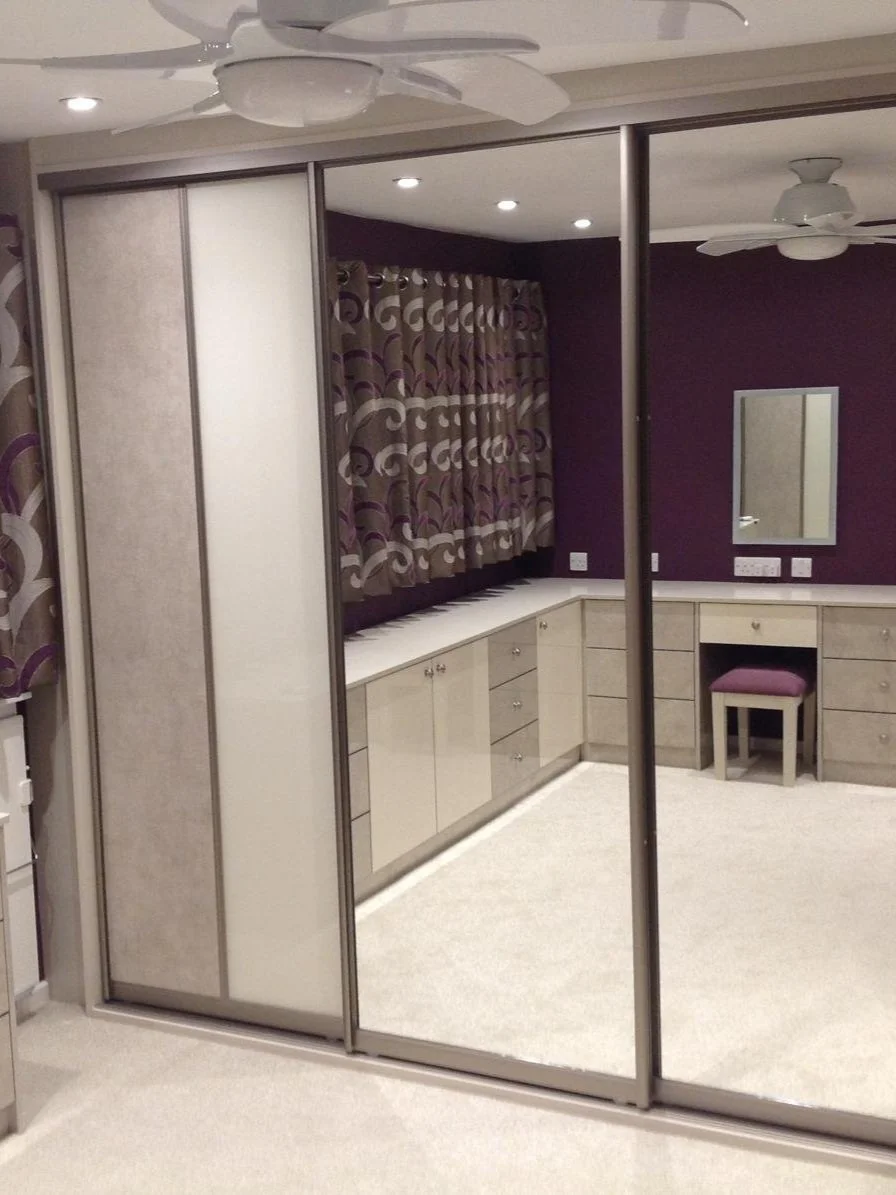
Cathedral - Satin Silver Frames & Track
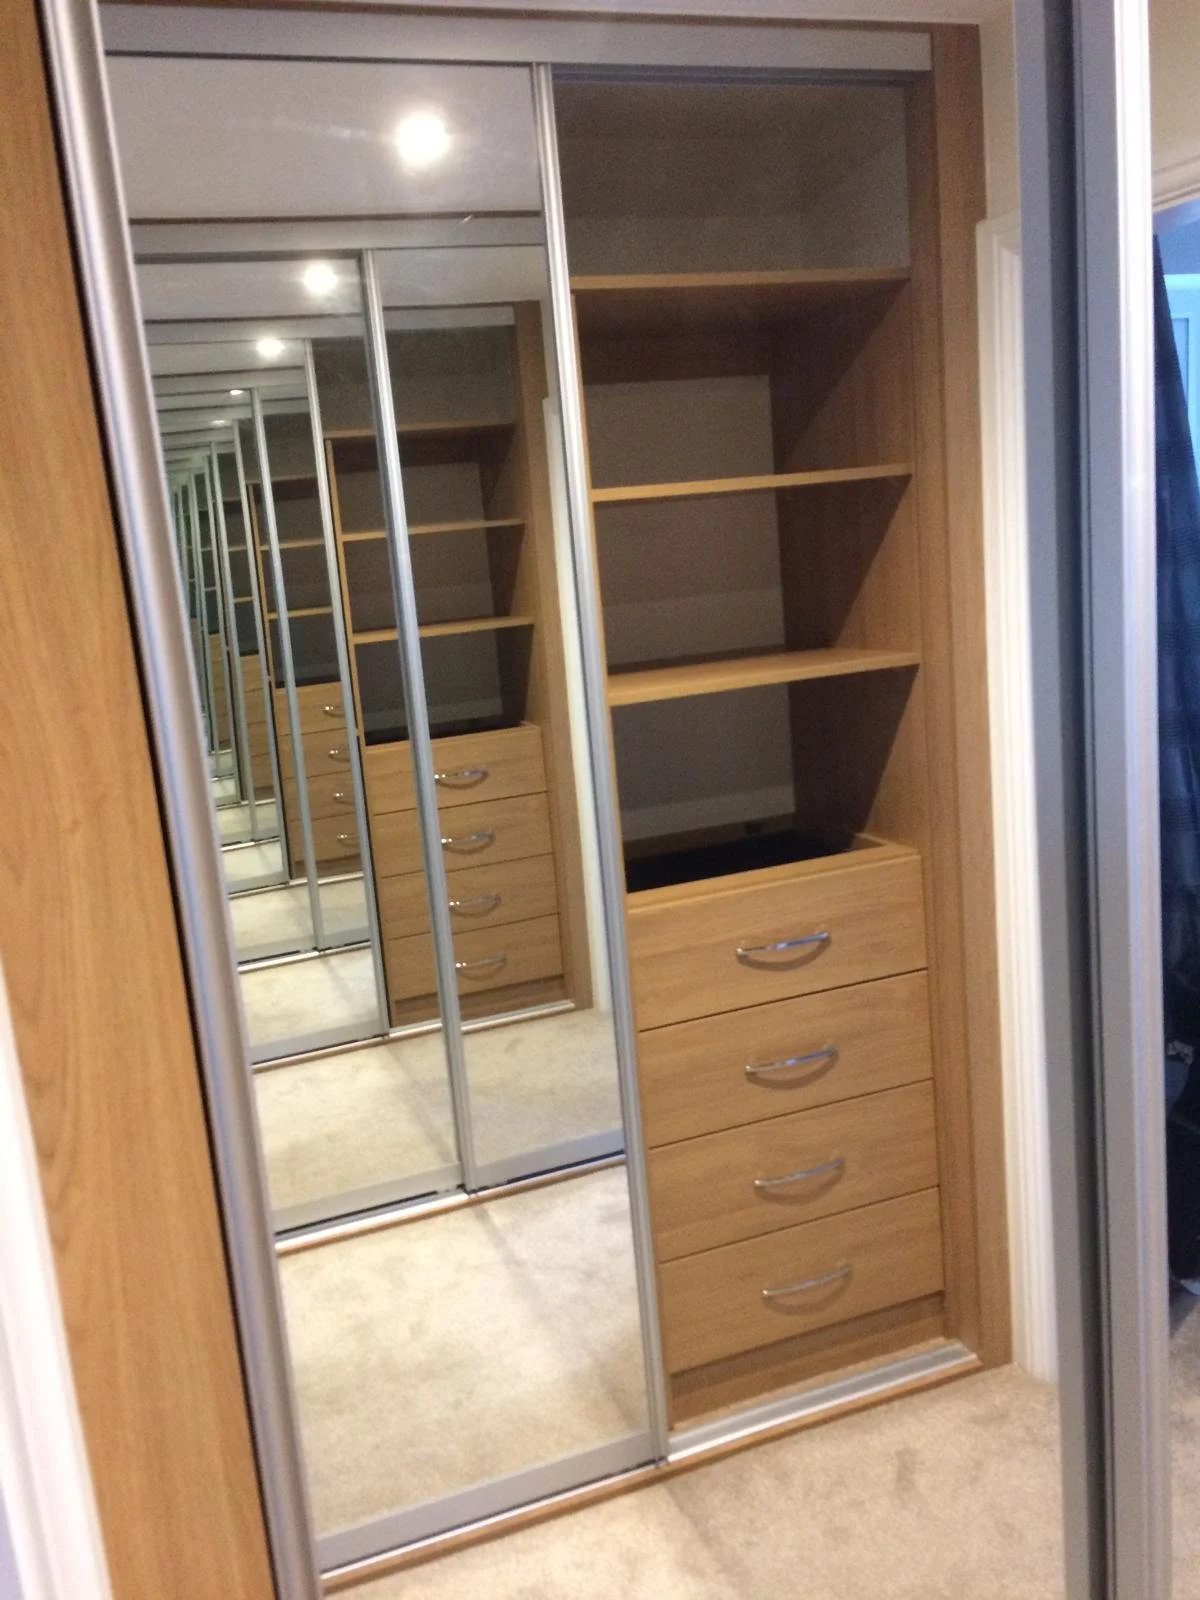
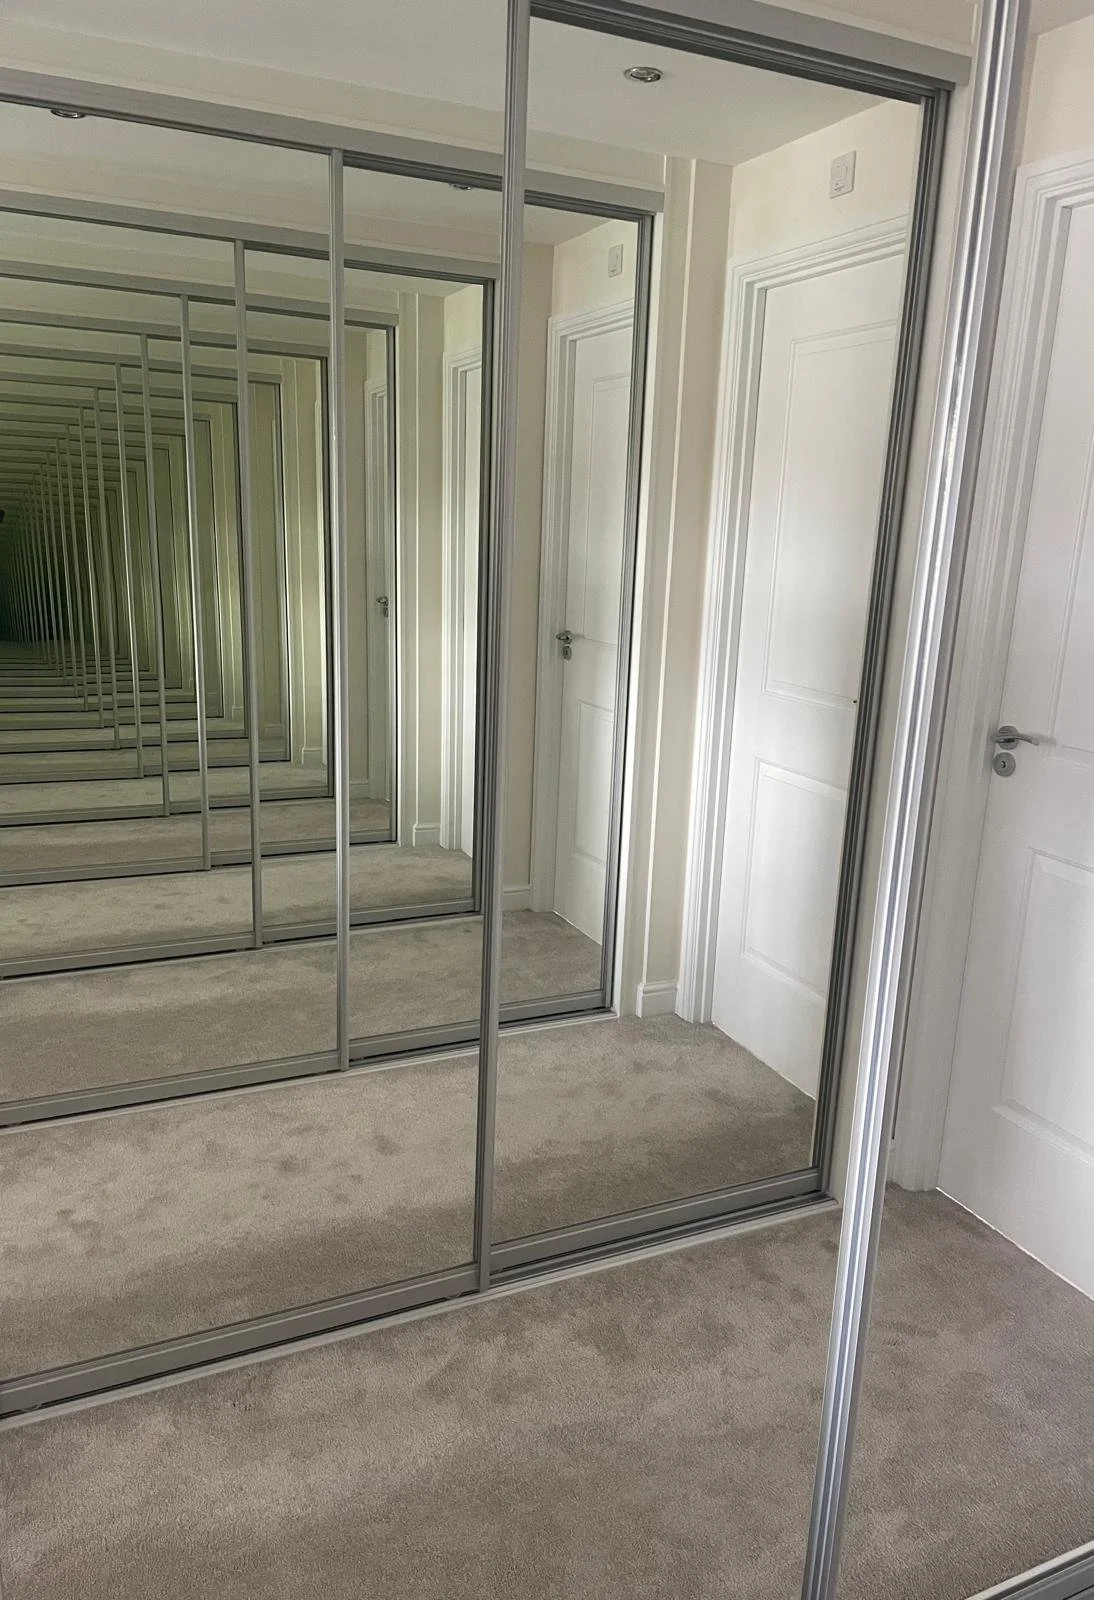
Silver Plain Mirrors - infinite reflection! Internals & Subframe in Natural Oak finish
-
![Cathedral Champagne. sliding mirror doors. sliding door wardrobes. Fitted bedrooms. made to measure. Glass sliding doors. Bottom rollers. Chidham. West Sussex]()
Cathedral - Champagne Frames & Track
Effectively concealing a water tank. With Pearl white cream Lacobel glass.
-
![Cathedral Champagne. sliding mirror doors. sliding door wardrobes. Fitted bedrooms. made to measure. Glass sliding doors. Bottom rollers. Bognor Regis]()
Cathedral - Satin Silver Frames & Track
Pearl white cream Lacobel glass with Oakgrain cream narrowband panels.
-
![Cathedral Champagne. sliding mirror doors. sliding door wardrobes. Fitted bedrooms. made to measure. Glass sliding doors. Bottom rollers. Bognor Regis. West Sussex]()
Cathedral - Champagne Frames & Track
Pearl white cream Lacobel glass with Oakgrain cream narrow band panel
-
![Cathedral Champagne. sliding mirror doors. sliding door wardrobes. Fitted bedrooms. made to measure. Glass sliding doors. Bottom rollers. Hill Head. Stubbington. Fareham. Hampshire]()
Cathedral - Satin Silver Frames & Track
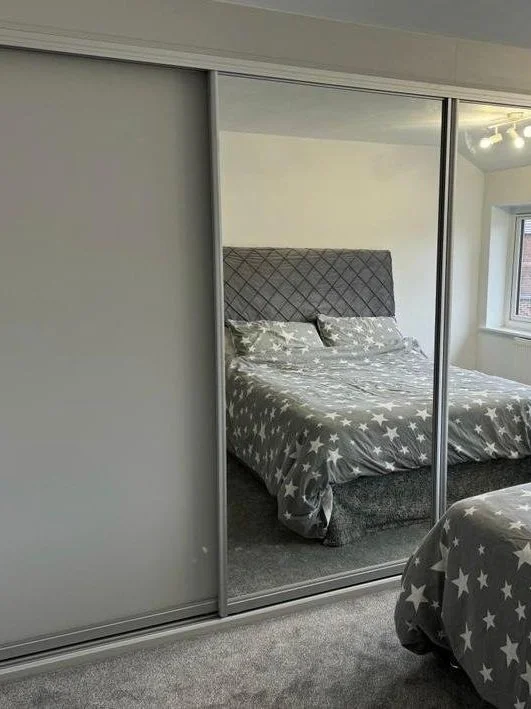
Chalk Grey Lacobel glass with silver plain mirrors.
-
![Cathedral Champagne. sliding mirror doors. sliding door wardrobes. Fitted bedrooms. made to measure. Glass sliding doors. Bottom rollers. Littlehampton. Selsey]()
Cathedral - Satin Silver Frames & Track
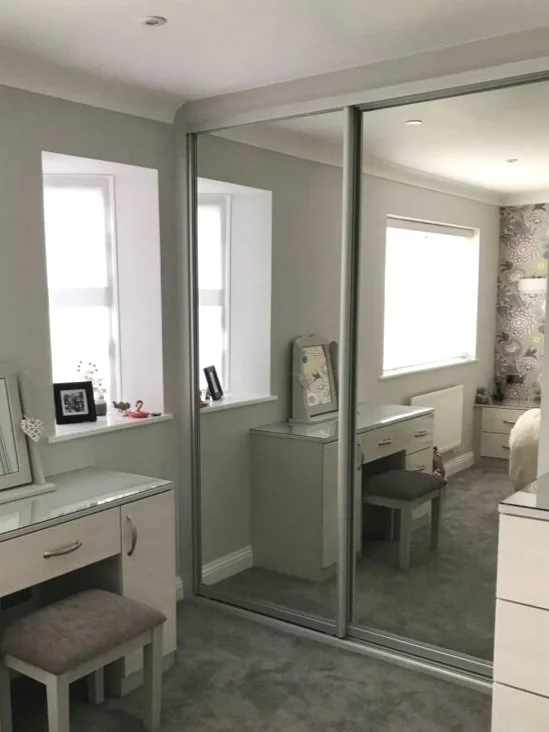
Silver plain mirrors brighten a room and are the most affordable option.
-
![Cathedral Champagne. sliding mirror doors. sliding door wardrobes. Fitted bedrooms. made to measure. Glass sliding doors. Bottom rollers. Selsey]()
Cathedral - Satin Silver Frames & Track
Walk into storage space through sliding doors
-
![Cathedral Champagne. sliding mirror doors. sliding door wardrobes. Fitted bedrooms. made to measure. Glass sliding doors. Bottom rollers. Burgiss Hill.]()
Cathedral - Satin Silver Frames & Track
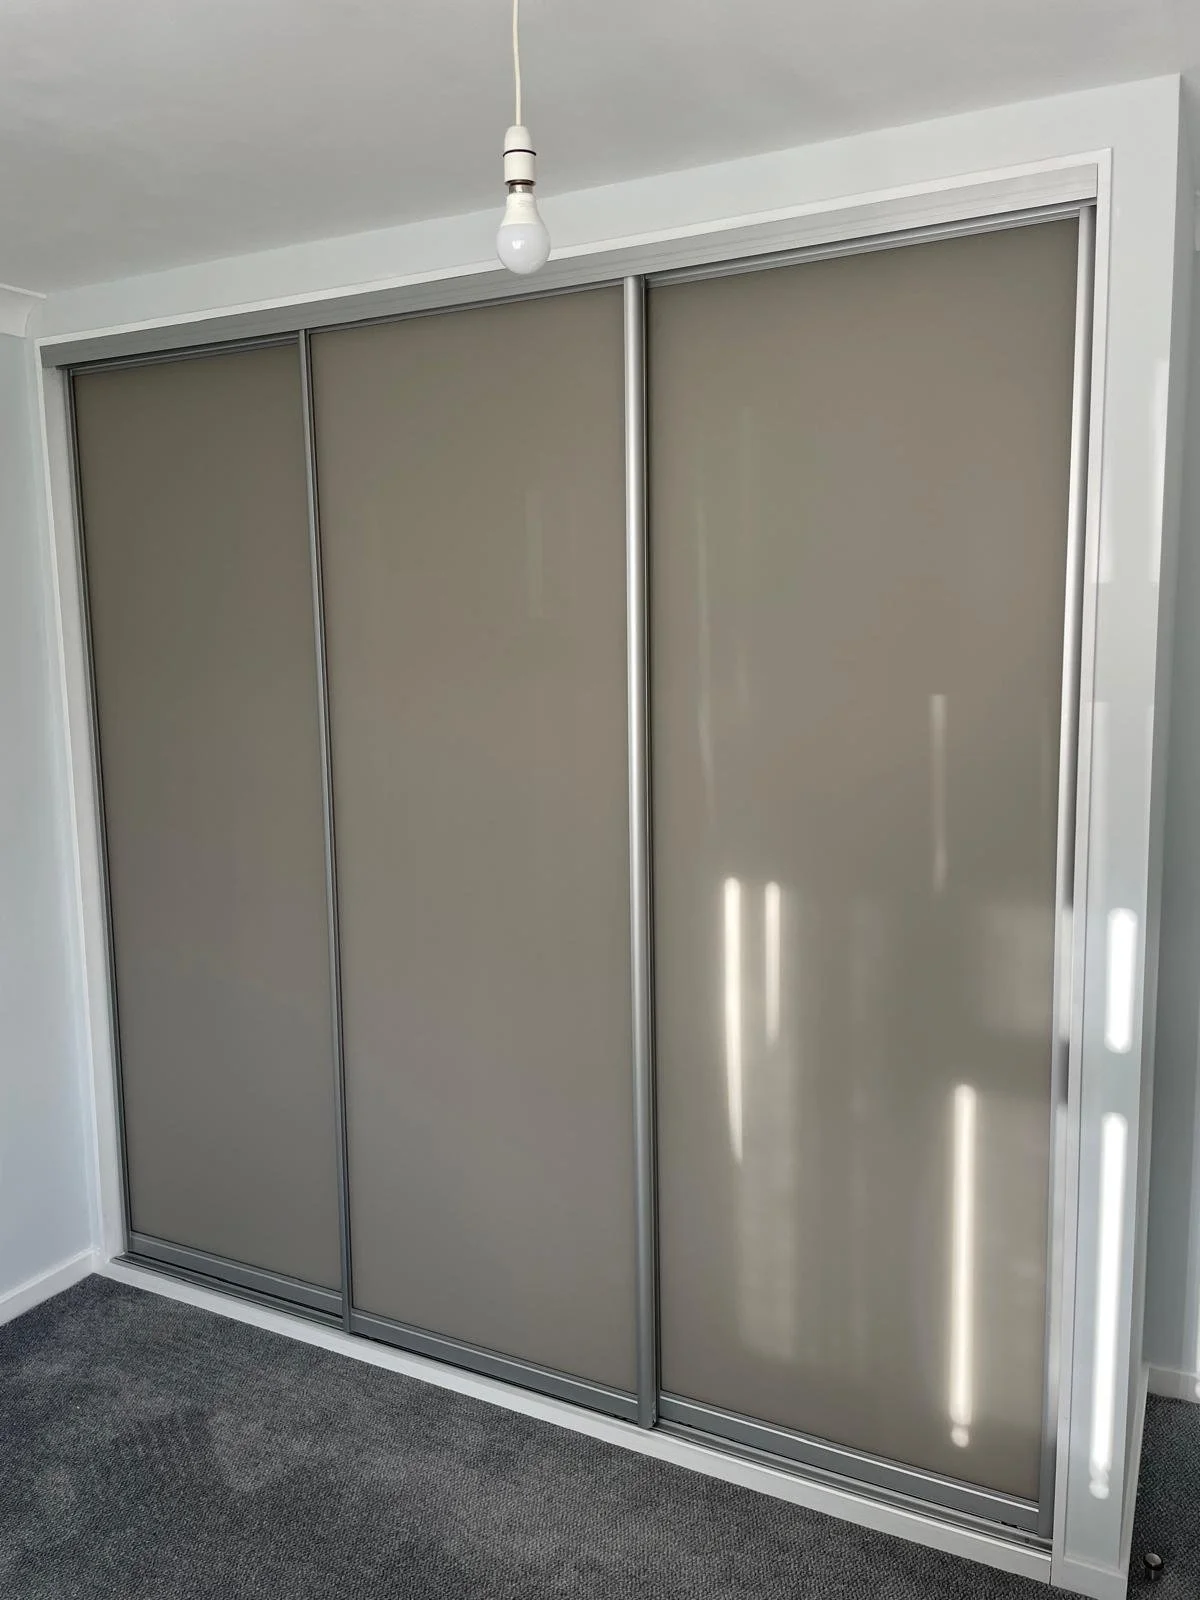
Stone Grey Lacobel Glass
-
![Cathedral Champagne. sliding mirror doors. sliding door wardrobes. Fitted bedrooms. made to measure. Glass sliding doors. Bottom rollers. Hambrook. West Sussex]()
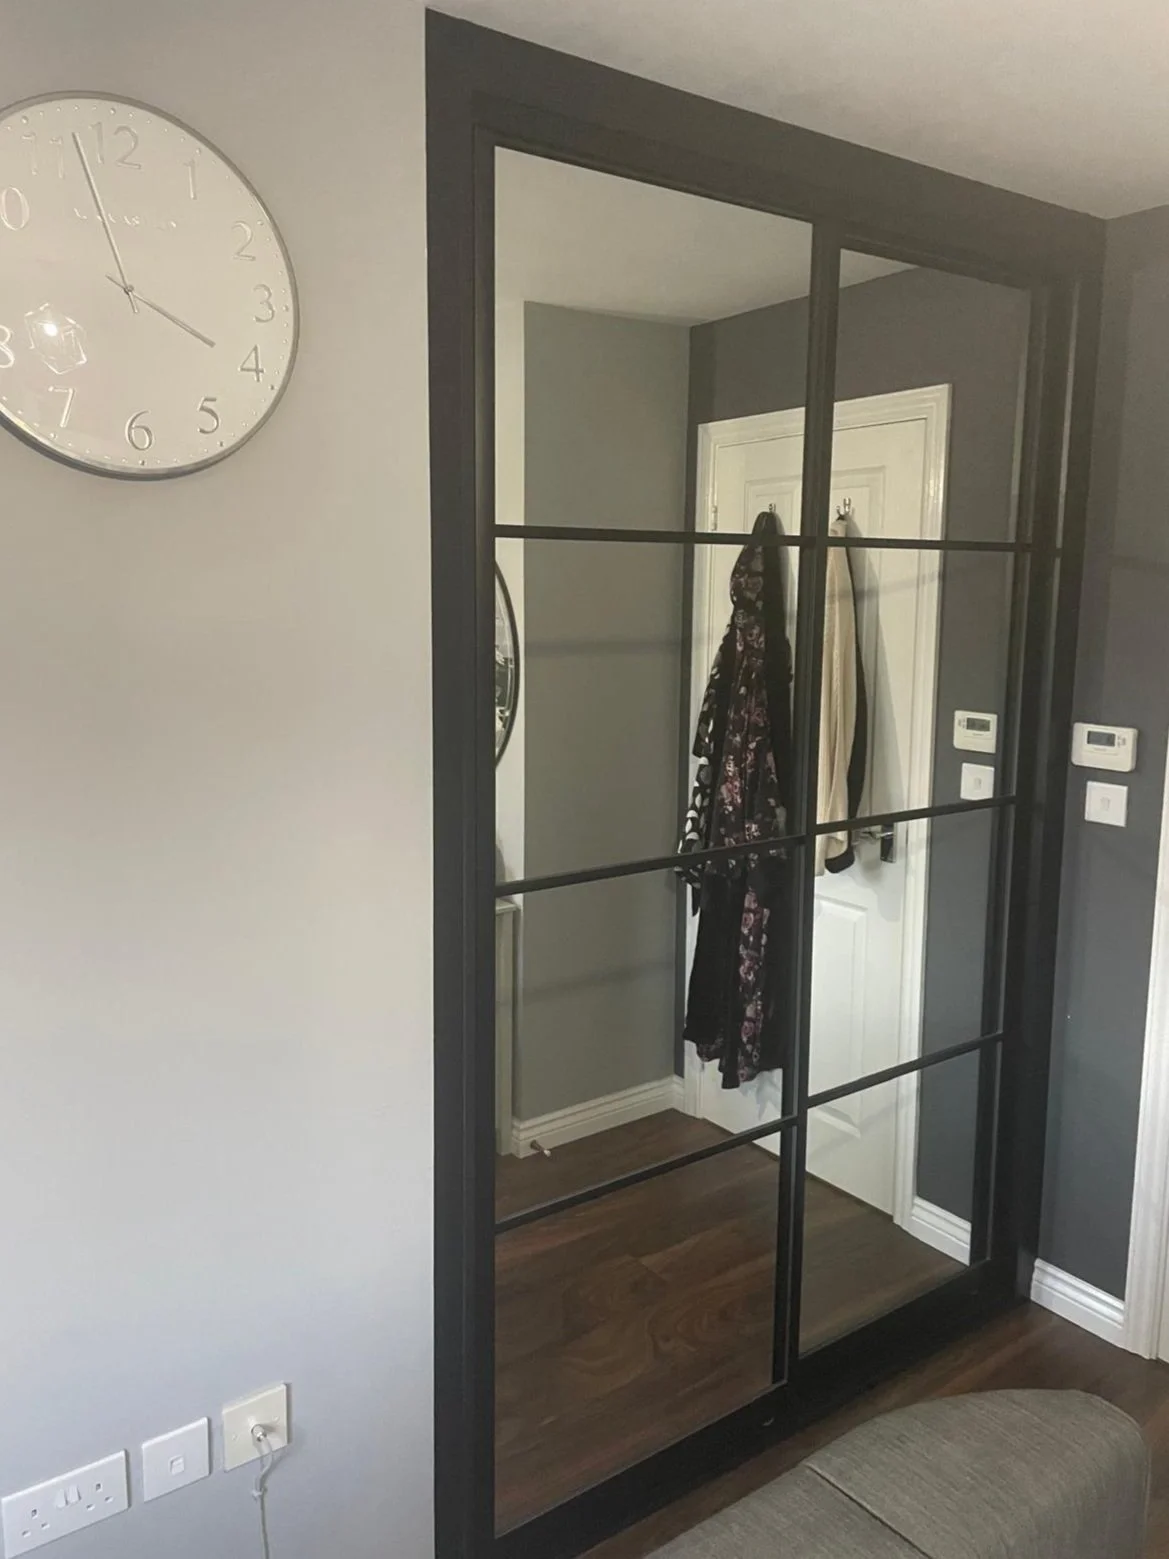
Cathedral - Matt Black Frames & Track
Silver Plain mirror with Black Horizonal Bars equally spaced. ‘H’ Bars can be positioned anywhere on the mirror for different effects
-
![Cathedral Champagne. sliding mirror doors. sliding door wardrobes. Fitted bedrooms. made to measure. Glass sliding doors. Bottom rollers. Summertown. Chichester. West Sussex]()
Cathedral - Champagne Frames & Track
Cashmere Lacobel glass & Rose tint Mirror
-
![Cathedral Champagne. sliding mirror doors. sliding door wardrobes. Fitted bedrooms. made to measure. Glass sliding doors. Bottom rollers. Bursledon. Southampton. Hampshire]()
Cathedral - Satin Silver Frames & Track
Silver plain mirrors create the illusion of a larger space.
-
![Shaker style. Cashmere. flat framed. sliding mirror doors. sliding door wardrobes. Fitted bedrooms. made to measure. Glass sliding doors. Bottom rollers. Waterlooville. Hampshire]()
Shaker - Cashmere Frames & Track
60mm wide flat Shaker style Profile with matching Cashmere interiors
-
![Shaker style. Cashmere. flat framed. sliding mirror doors. sliding door wardrobes. Fitted bedrooms. made to measure. Glass sliding doors. Bottom rollers. Waterlooville. Hampshire]()
Shaker - Cashmere Frames & Track
Split Wide Band Mirror & Satin Cashmere Glass. Matching Cashmere Interiors.
-
![Shaker style. Cashmere. flat framed. sliding mirror doors. sliding door wardrobes. Fitted bedrooms. made to measure. Glass sliding doors. Bottom rollers. Waterlooville. Hampshire]()
Shaker - Cashmere Frames & Track
60mm wide flat Shaker style Profile with matching Cashmere interiors
-
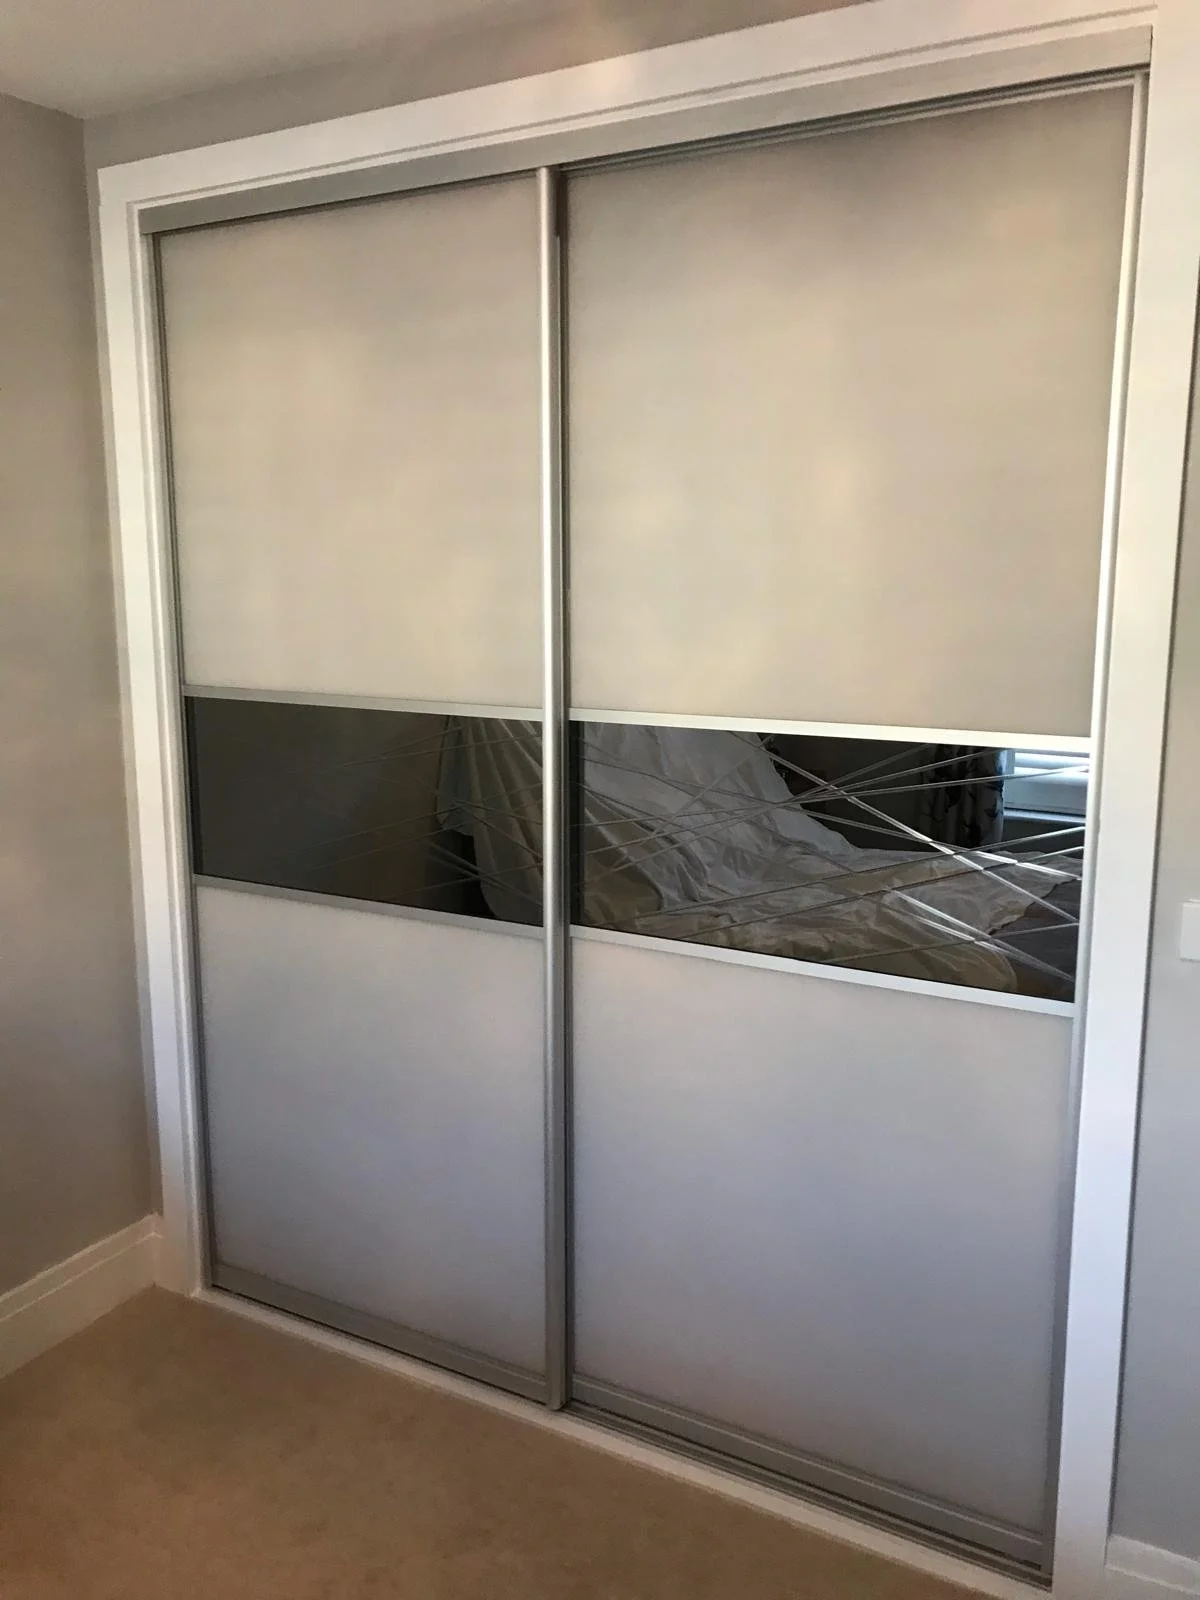
![Cathedral Satin Silver A101. sliding mirror doors. sliding door wardrobes. Fitted bedrooms. made to measure. Glass sliding doors. Bottom rollers. Chichester. West sussex]()
Cathedral - Satin Silver Frames & Track
Cashmere Satin (non glossy) Lacobel glass with designer ‘Infinity’ mirror mid band.
-
![Cathedral Satin Silver A101. sliding mirror doors. sliding door wardrobes. Fitted bedrooms. made to measure. Glass sliding doors. Bottom rollers. Selsey. Chichester. West Sussex]()
Cathedral - Satin Silver Frames & Track
Chalk Grey Lacobel glass & Silver plain Mirror
-
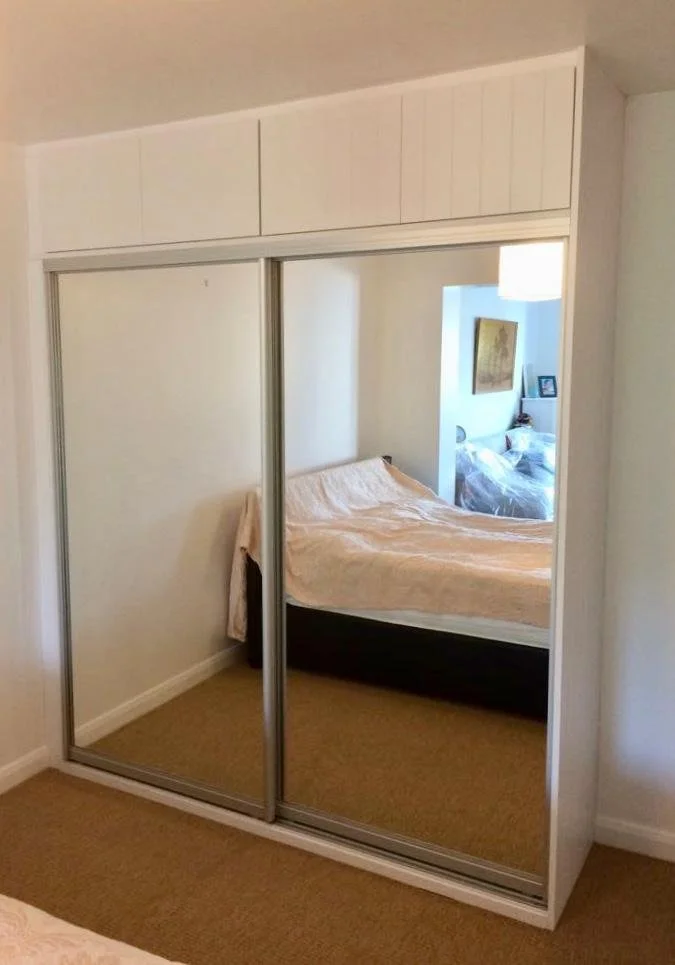
![Cathedral Satin SiA101. sliding mirror doors. sliding door wardrobes. Fitted bedrooms. made to measure. Glass sliding doors. Bottom rollers. Bracklesham Bay. West WitteringsChichester. West sussex]()
Cathedral - Satin Silver Frames & Track
Alpine White T & G Top cupboard doors over Silver Plain Mirror Sliding doors
-
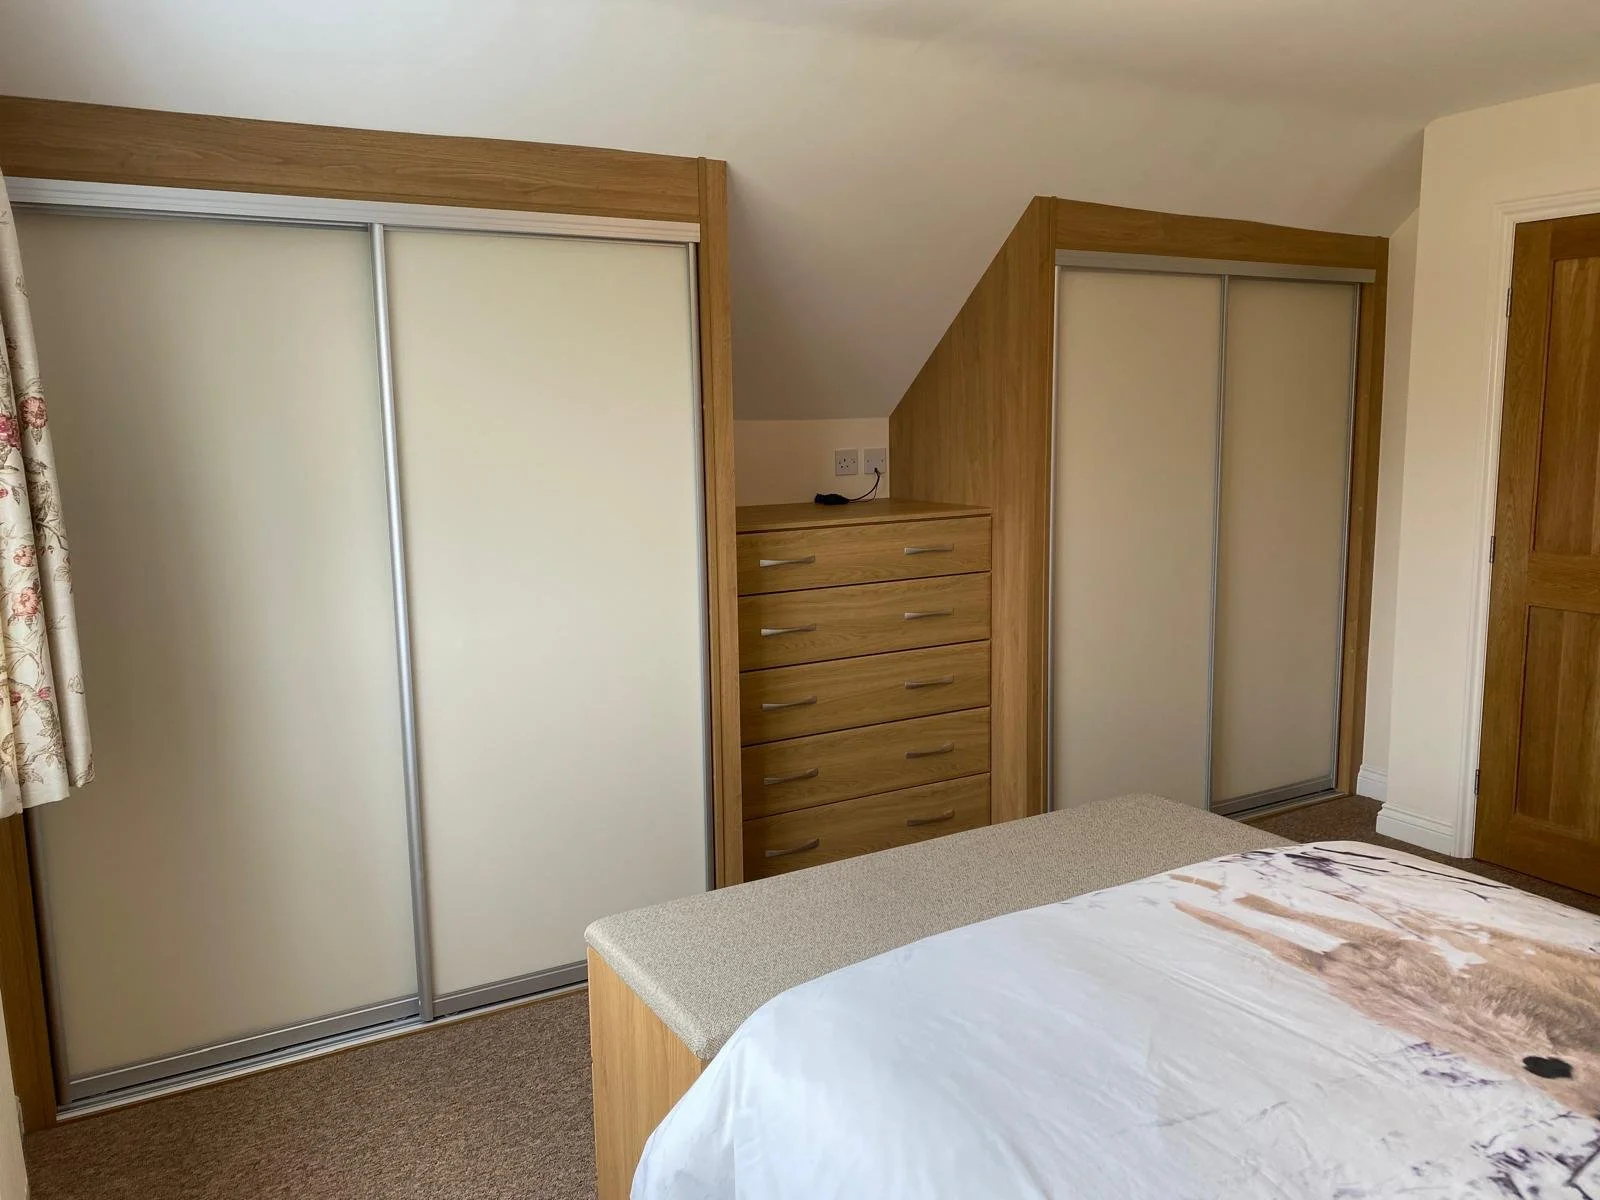
![Cathedral Satin Silver A101. sliding mirror doors. sliding door wardrobes. Fitted bedrooms. made to measure. Glass sliding doors. Bottom rollers. Chidham. Chichester. West sussex]()
Cathedral - Satin Silver Frames & Track
Pearl white cream Satin (non glossy) Lacobel glass to compliment the Natural Lancaster & Bella Lissa Oak bedroom furniture.
-
![Cathedral Satin Silver A101. sliding mirror doors. sliding door wardrobes. Fitted bedrooms. made to measure. Glass sliding doors. Bottom rollers. Wyke. Hunston. Sidlesham.Chichester. West sussex]()
Cathedral - Satin Silver Frames & Track
Silver Plain Mirrors the infinite reflection.
-
![Cathedral gloss white A101. sliding mirror doors. sliding door wardrobes. Fitted bedrooms. made to measure. Glass sliding doors. Bottom rollers. Chichester. West sussex]()
Cathedral - White Gloss Frames & Track
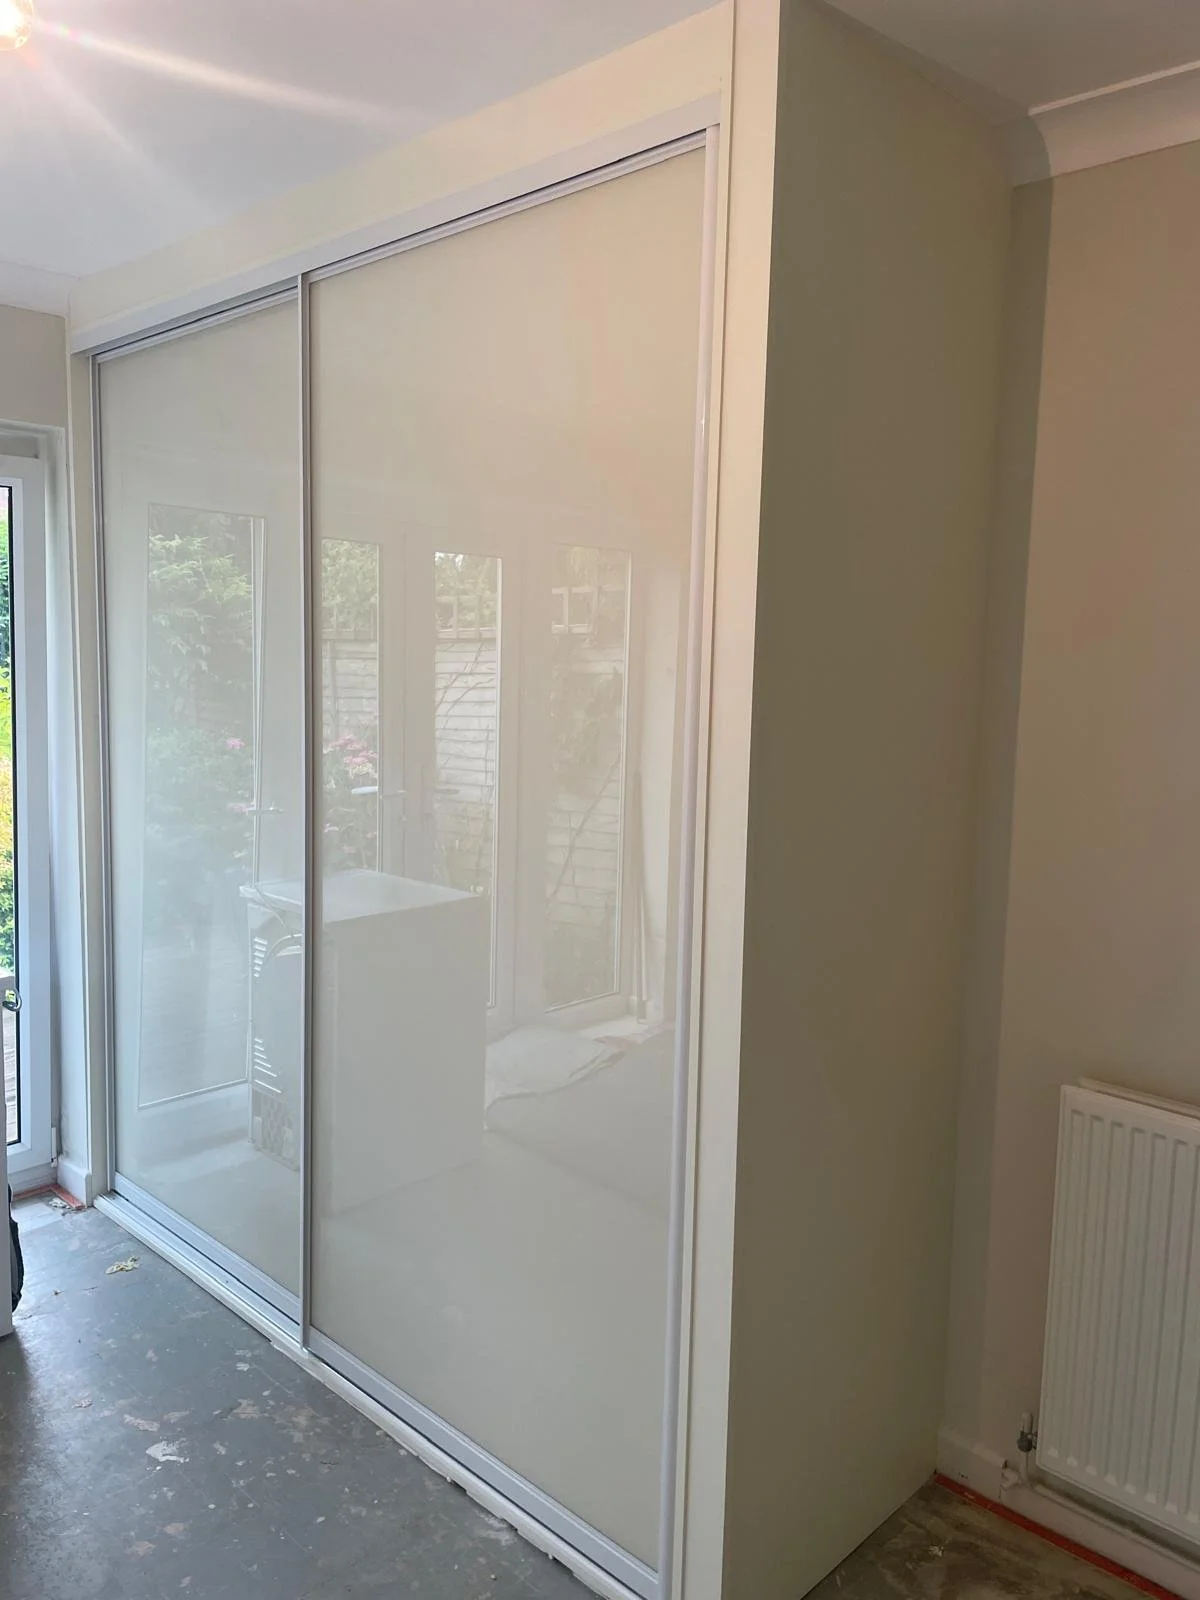
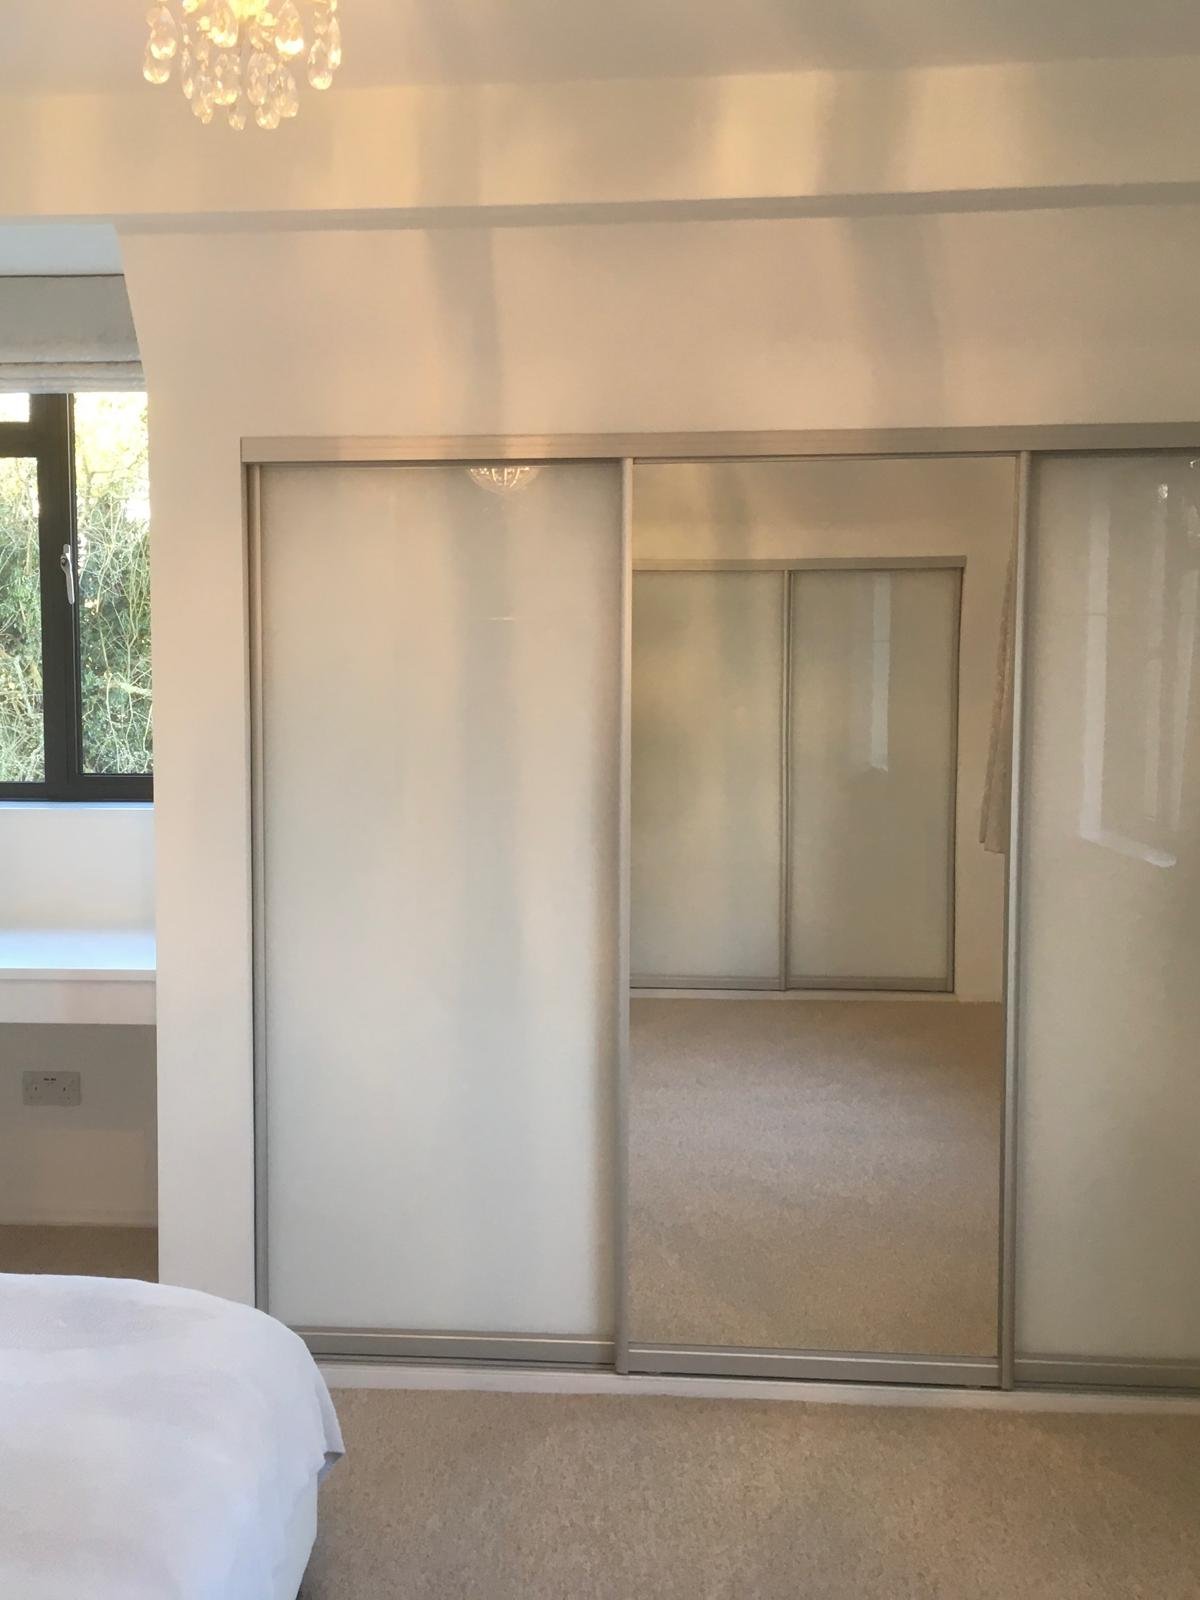
Pearl White Cream Lacobel glass, a subtle reflection.
-
![Cathedral gloss white A101. sliding mirror doors. sliding door wardrobes. Fitted bedrooms. made to measure. Glass sliding doors. Bottom rollers. Chichester. West sussex]()
Cathedral - White Gloss Frames & Track
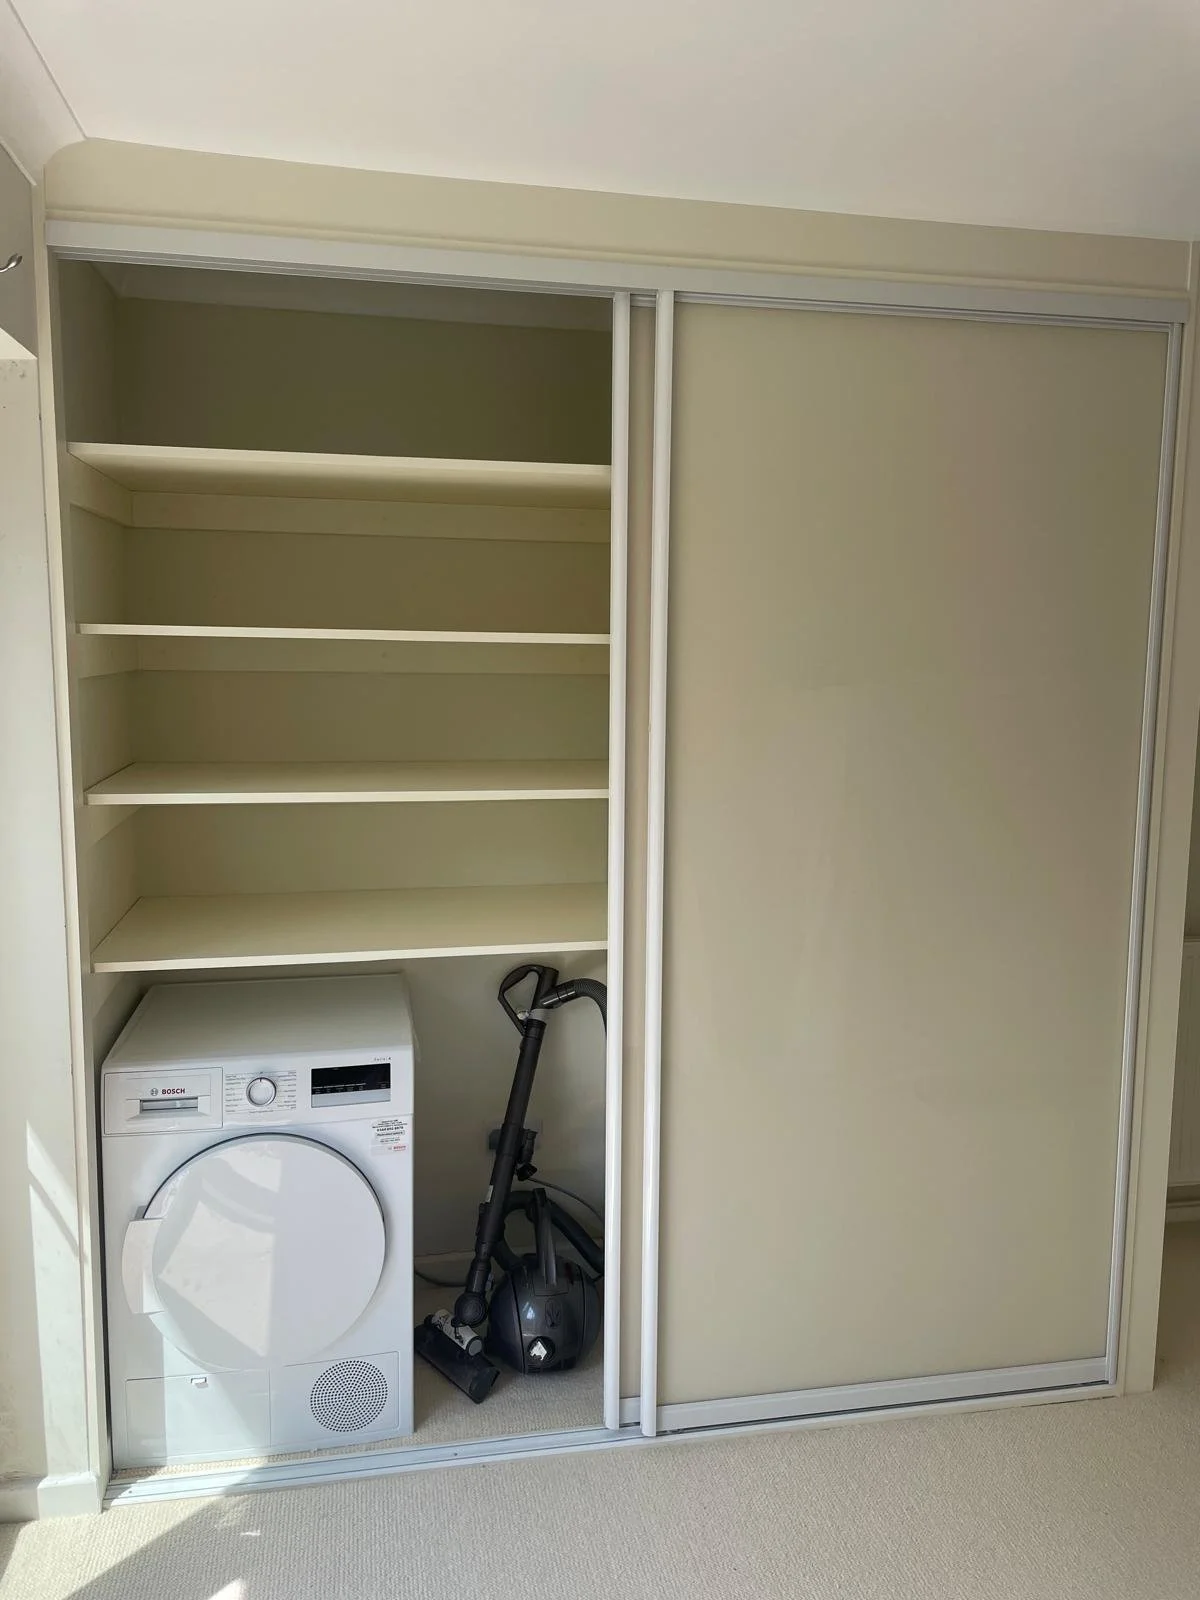
Alabaster cream subframe & interiors, bespoke depth to conceal a tumble dryer.
-
![Cathedral gloss white A101. sliding mirror doors. sliding door wardrobes. Fitted bedrooms. made to measure. Glass sliding doors. Bottom rollers. Chichester. East sussex]()
Cathedral - White Gloss Frames & Track

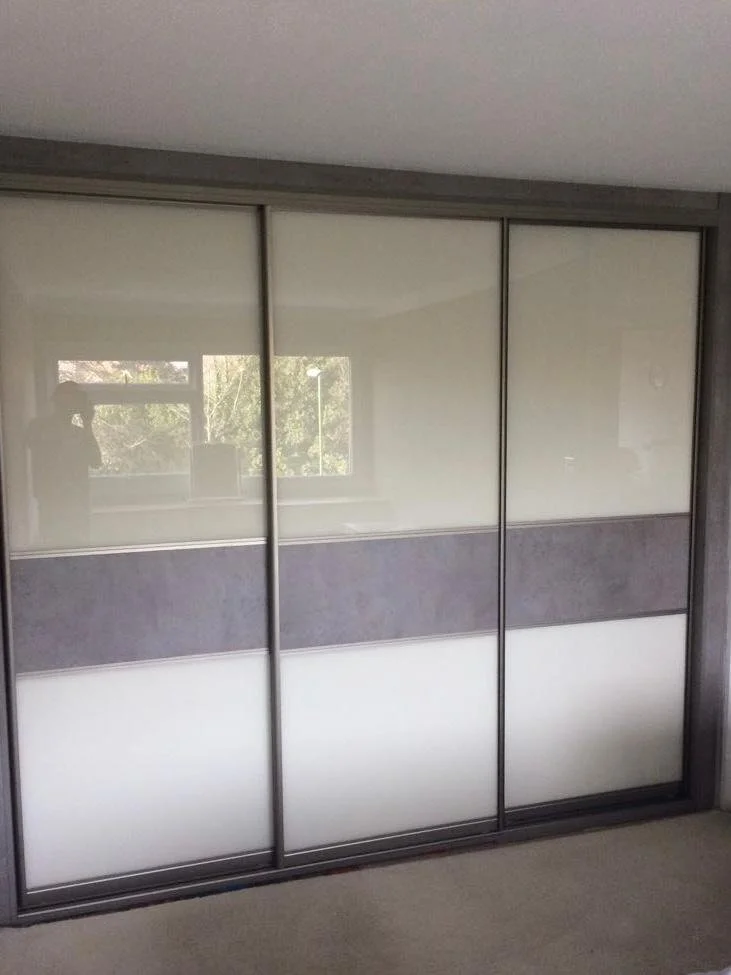
Pure White Lacobel Glass with split wide band of silver mirror - this mirror band can be positioned at any height.
-
![Cathedral champagne A101. sliding mirror doors. sliding door wardrobes. Fitted bedrooms. made to measure. Glass sliding doors. Bottom rollers. Chichester. West sussex]()
Cathedral - Champagne Frames & Track
Textured Panel subframe with corresponding narrow band within Pearl White cream Lacobel Glass.
-
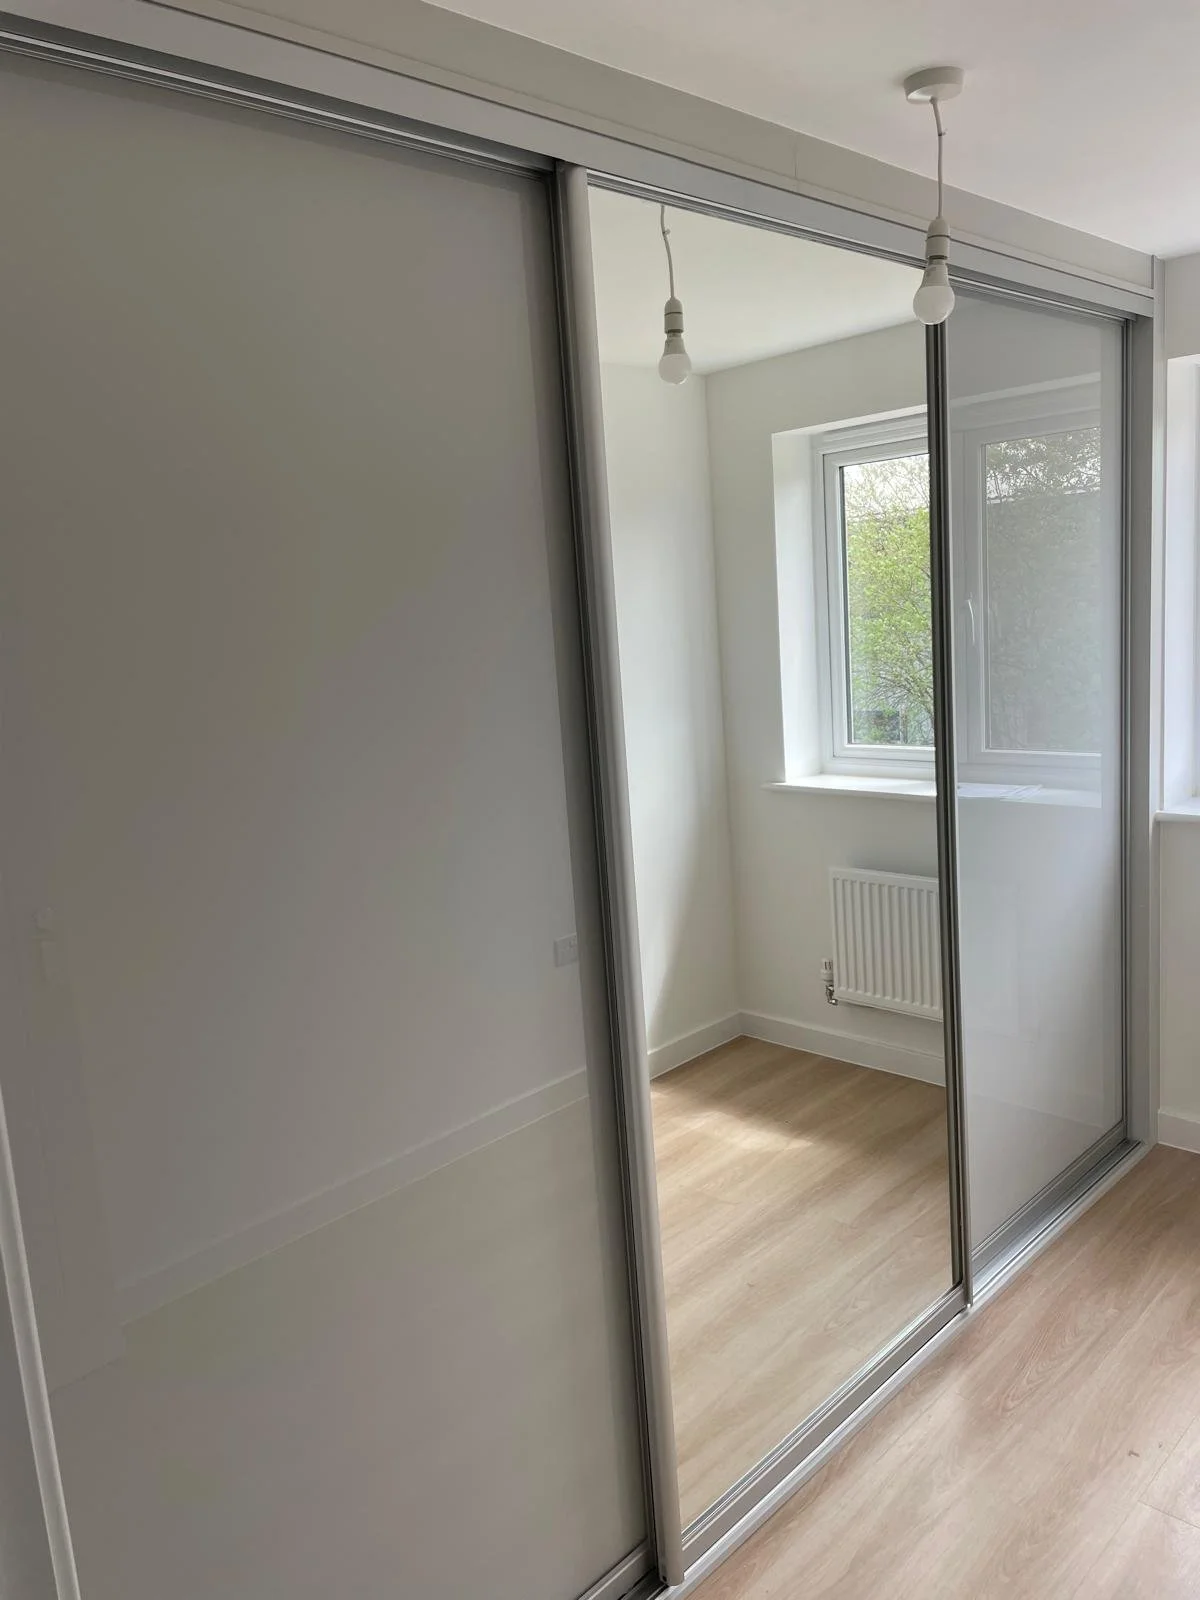
![Cathedral satin silver. A101. sliding mirror doors. sliding door wardrobes. Fitted bedrooms. made to measure. Glass sliding doors. Bottom rollers. Chichester. West sussex]()
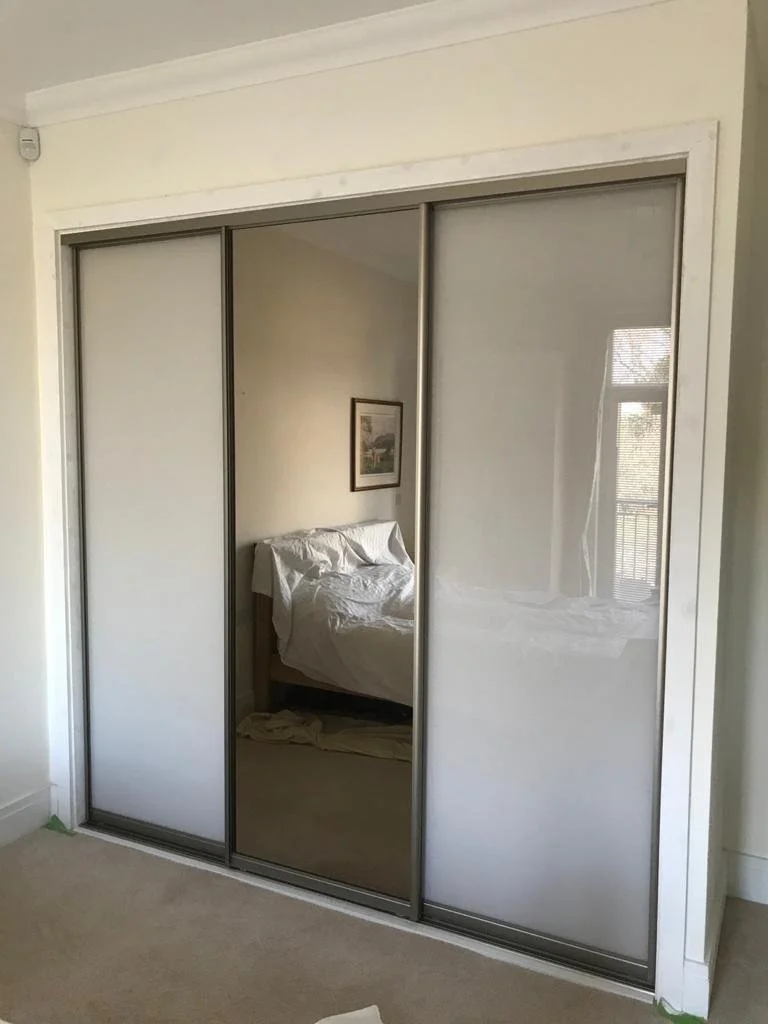
Cathedral - Satin Silver Frames & Track
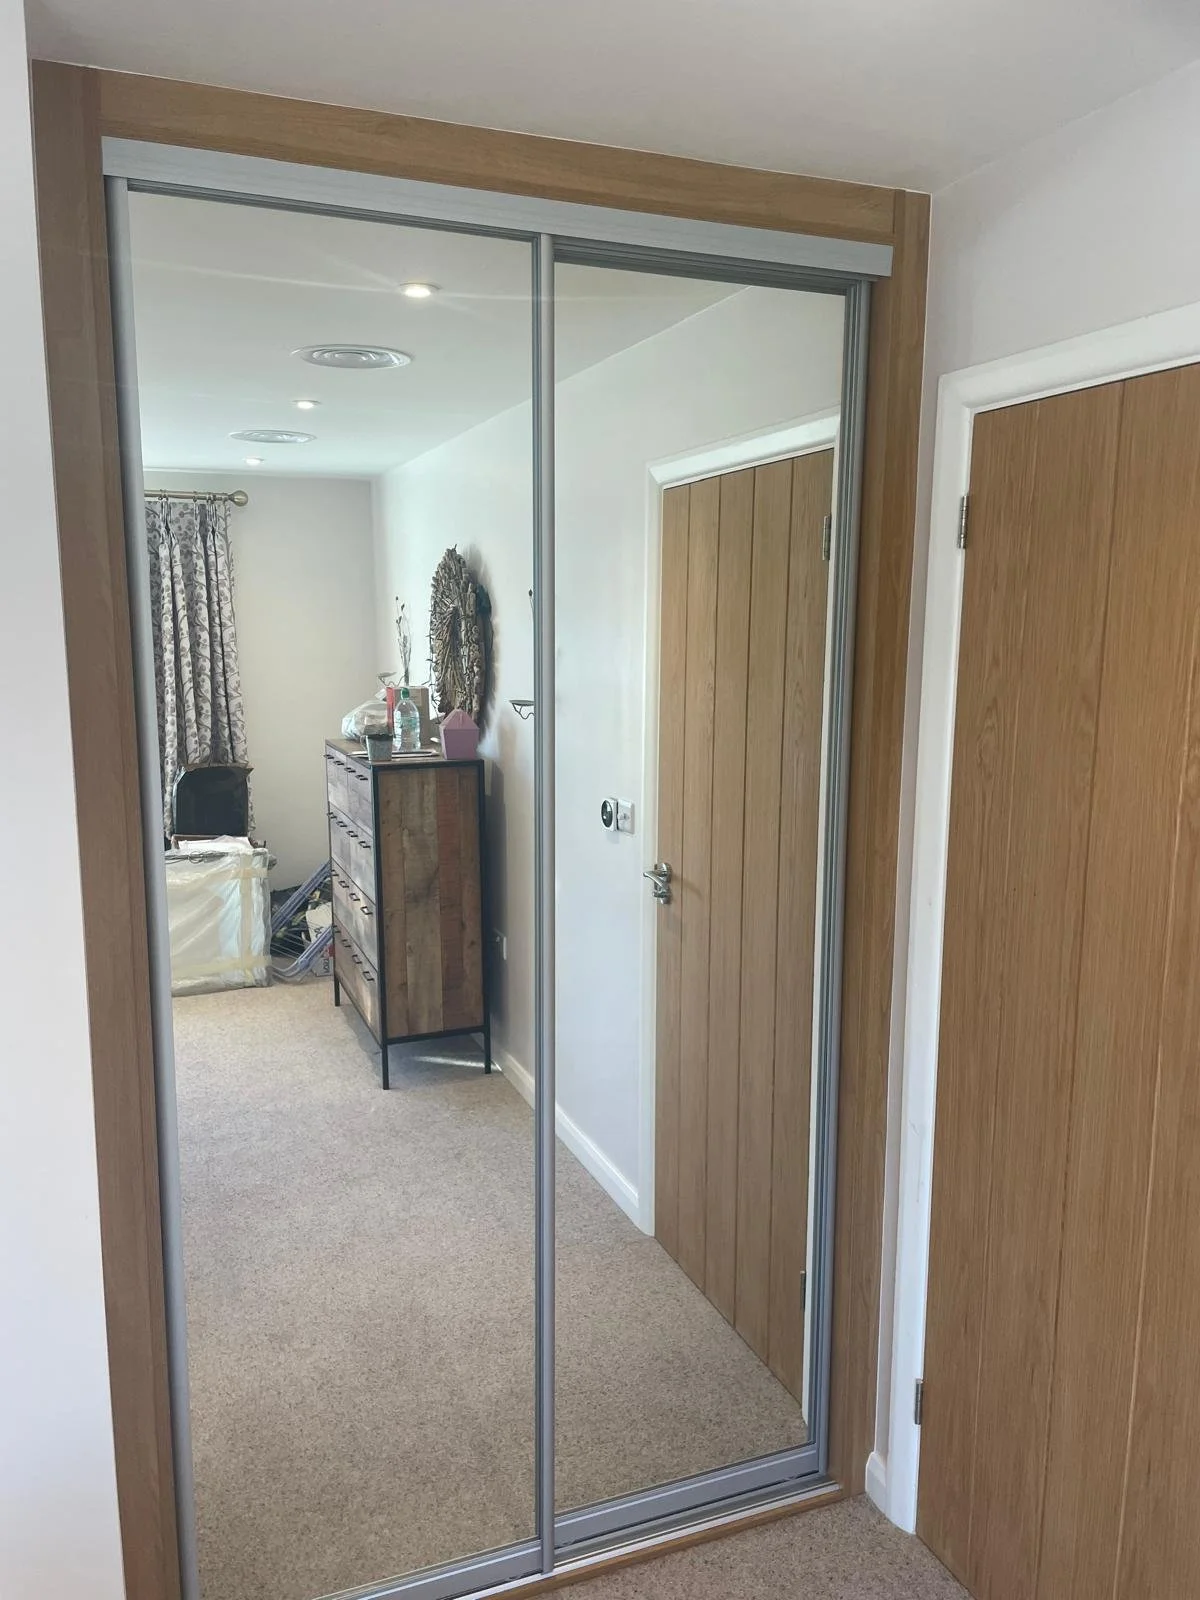
Pure White Lacobel glass & mirror. Bespoke doors fitted within builders aperture.
-
![Cathedral gloss white A101. sliding mirror doors. sliding door wardrobes. Fitted bedrooms. made to measure. Glass sliding doors. Bottom rollers. Selsey. Chichester. West sussex]()
Cathedral - Satin Silver Frames & Track
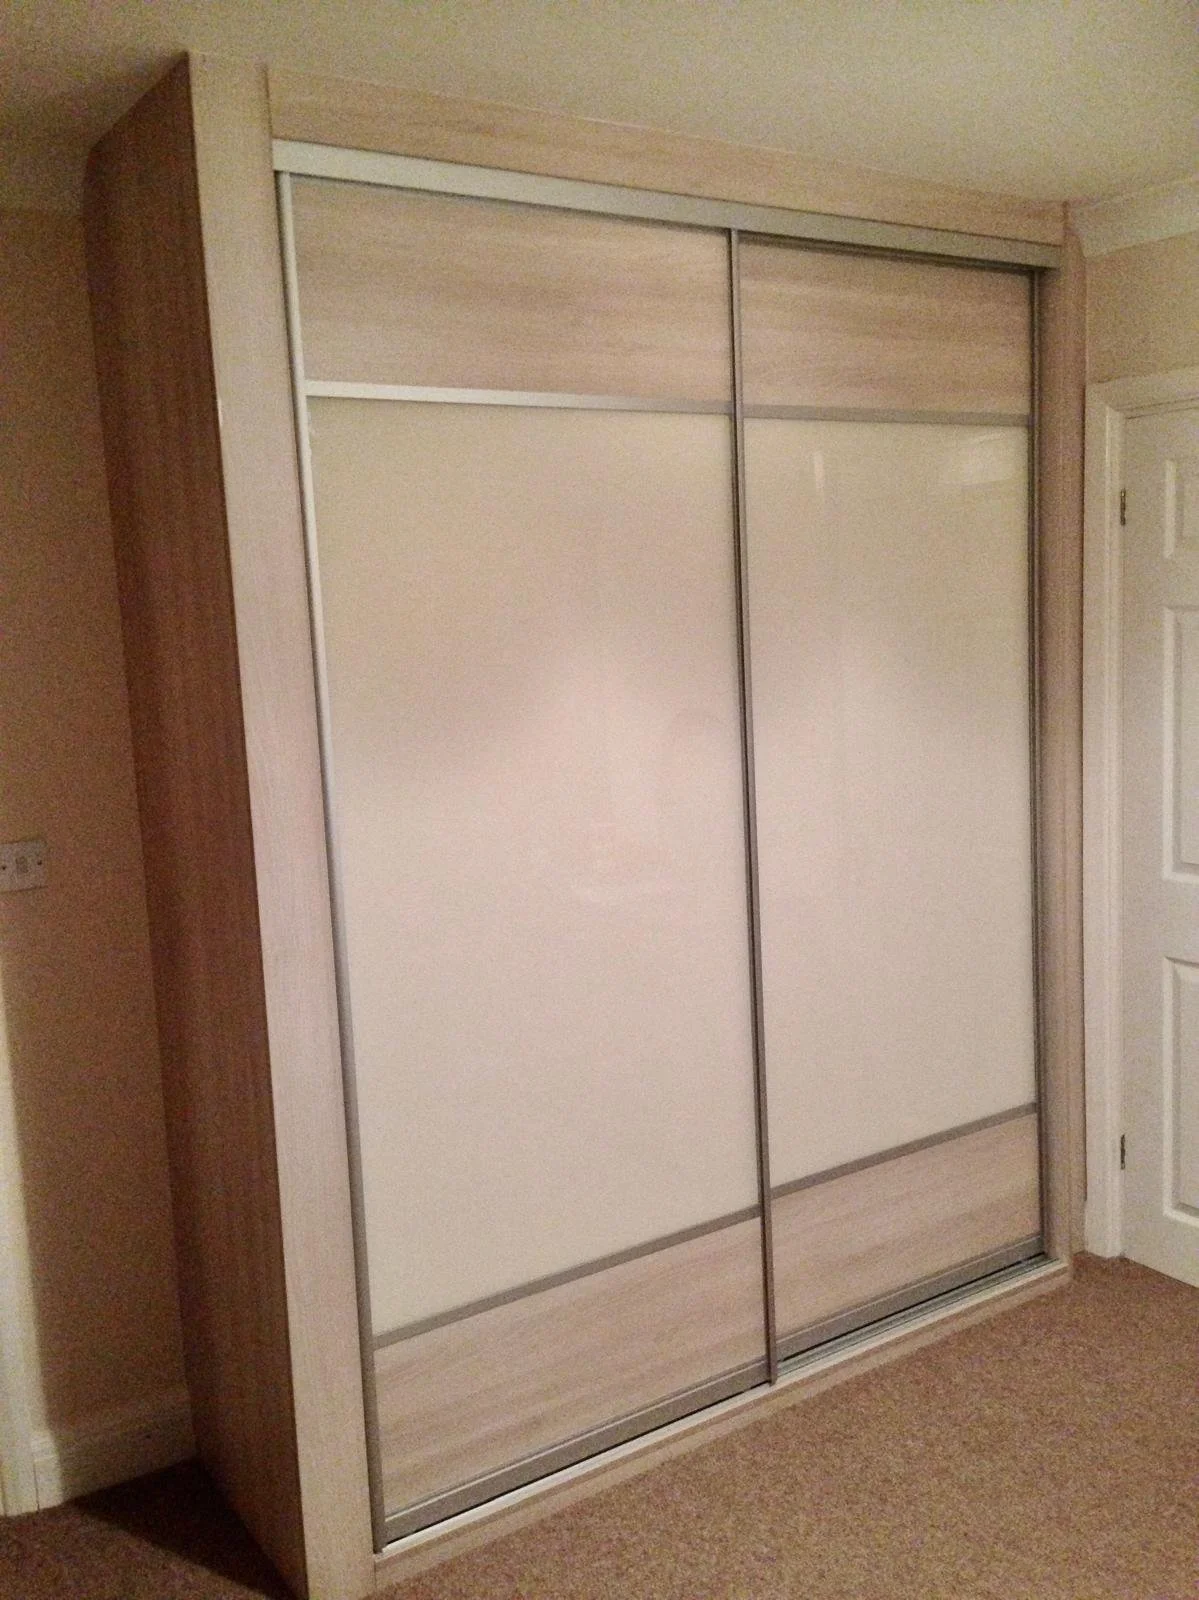
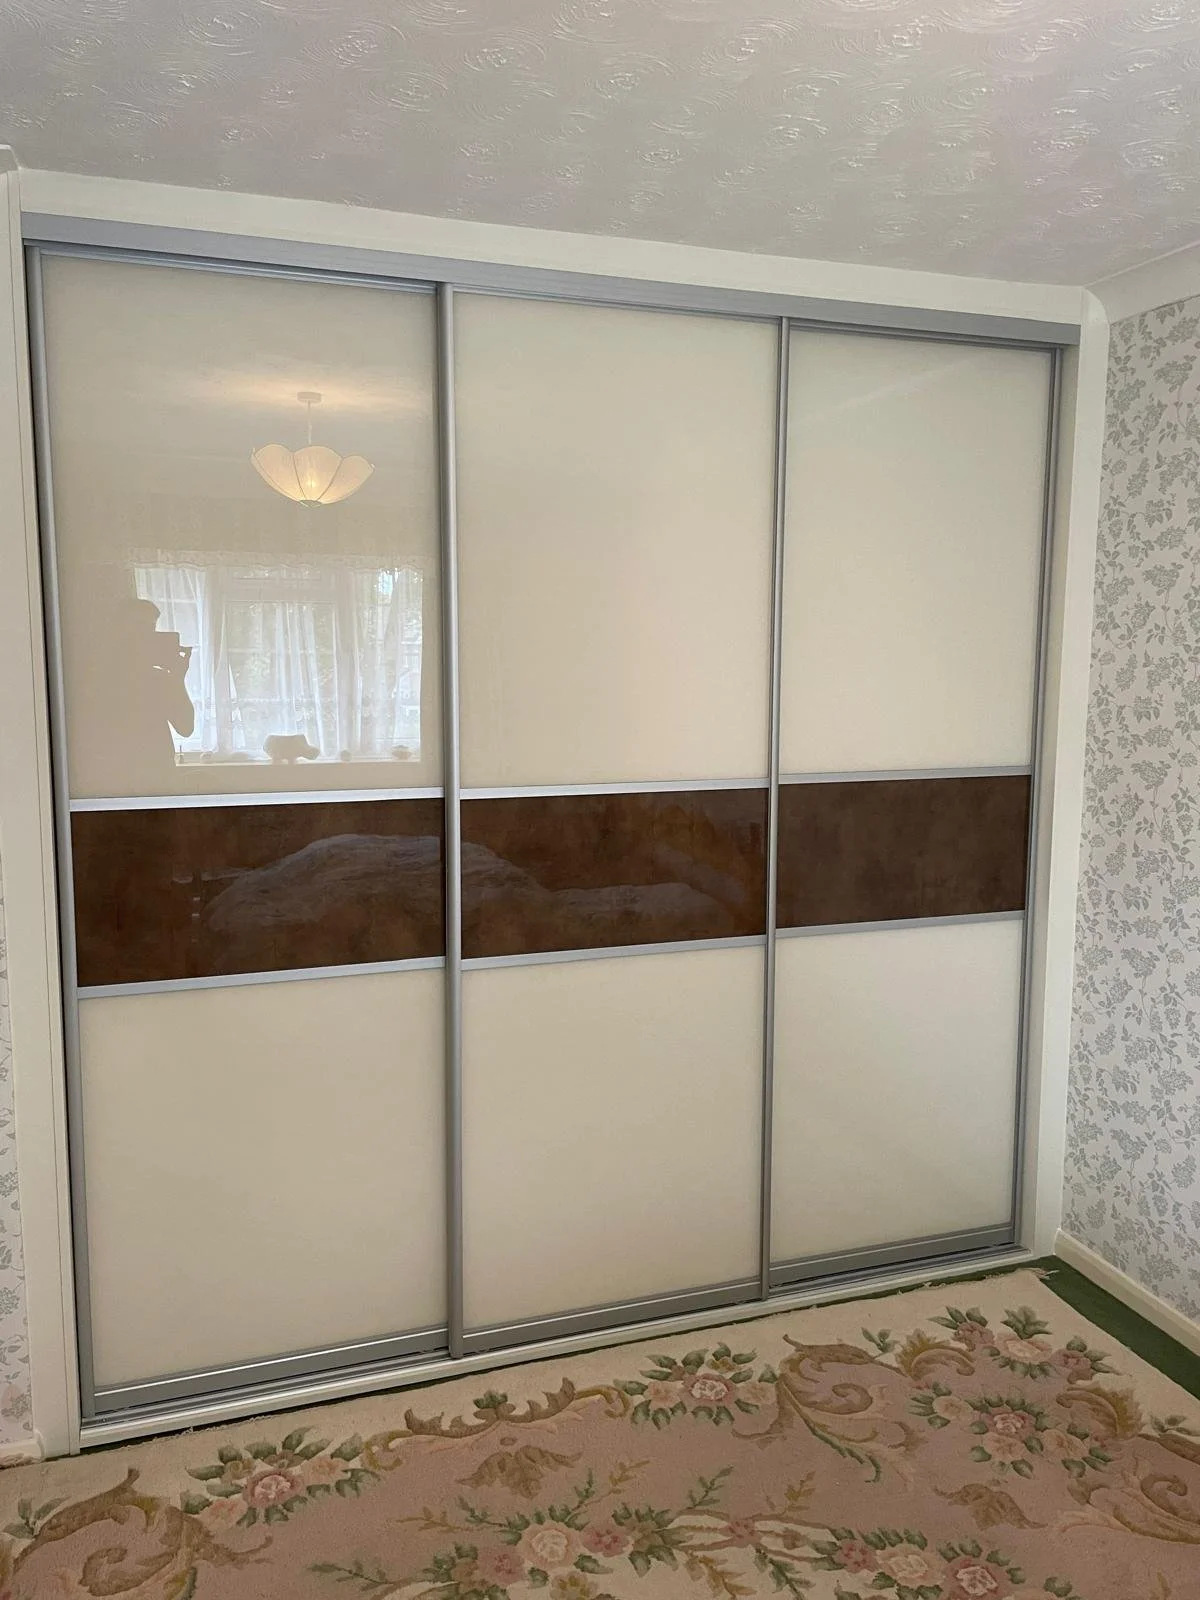
Top & bottom narrow band in soft woodgrain finish, set with Pearl White Cream Lacobel Glass.
-
![Cathedral Charcoal grey. grey tinted mirror. A101. sliding mirror doors. sliding door wardrobes. Fitted bedrooms. made to measure. Glass sliding doors. Bottom rollers. Chichester. West sussex]()
Cathedral - Charcoal Grey Frames & Track
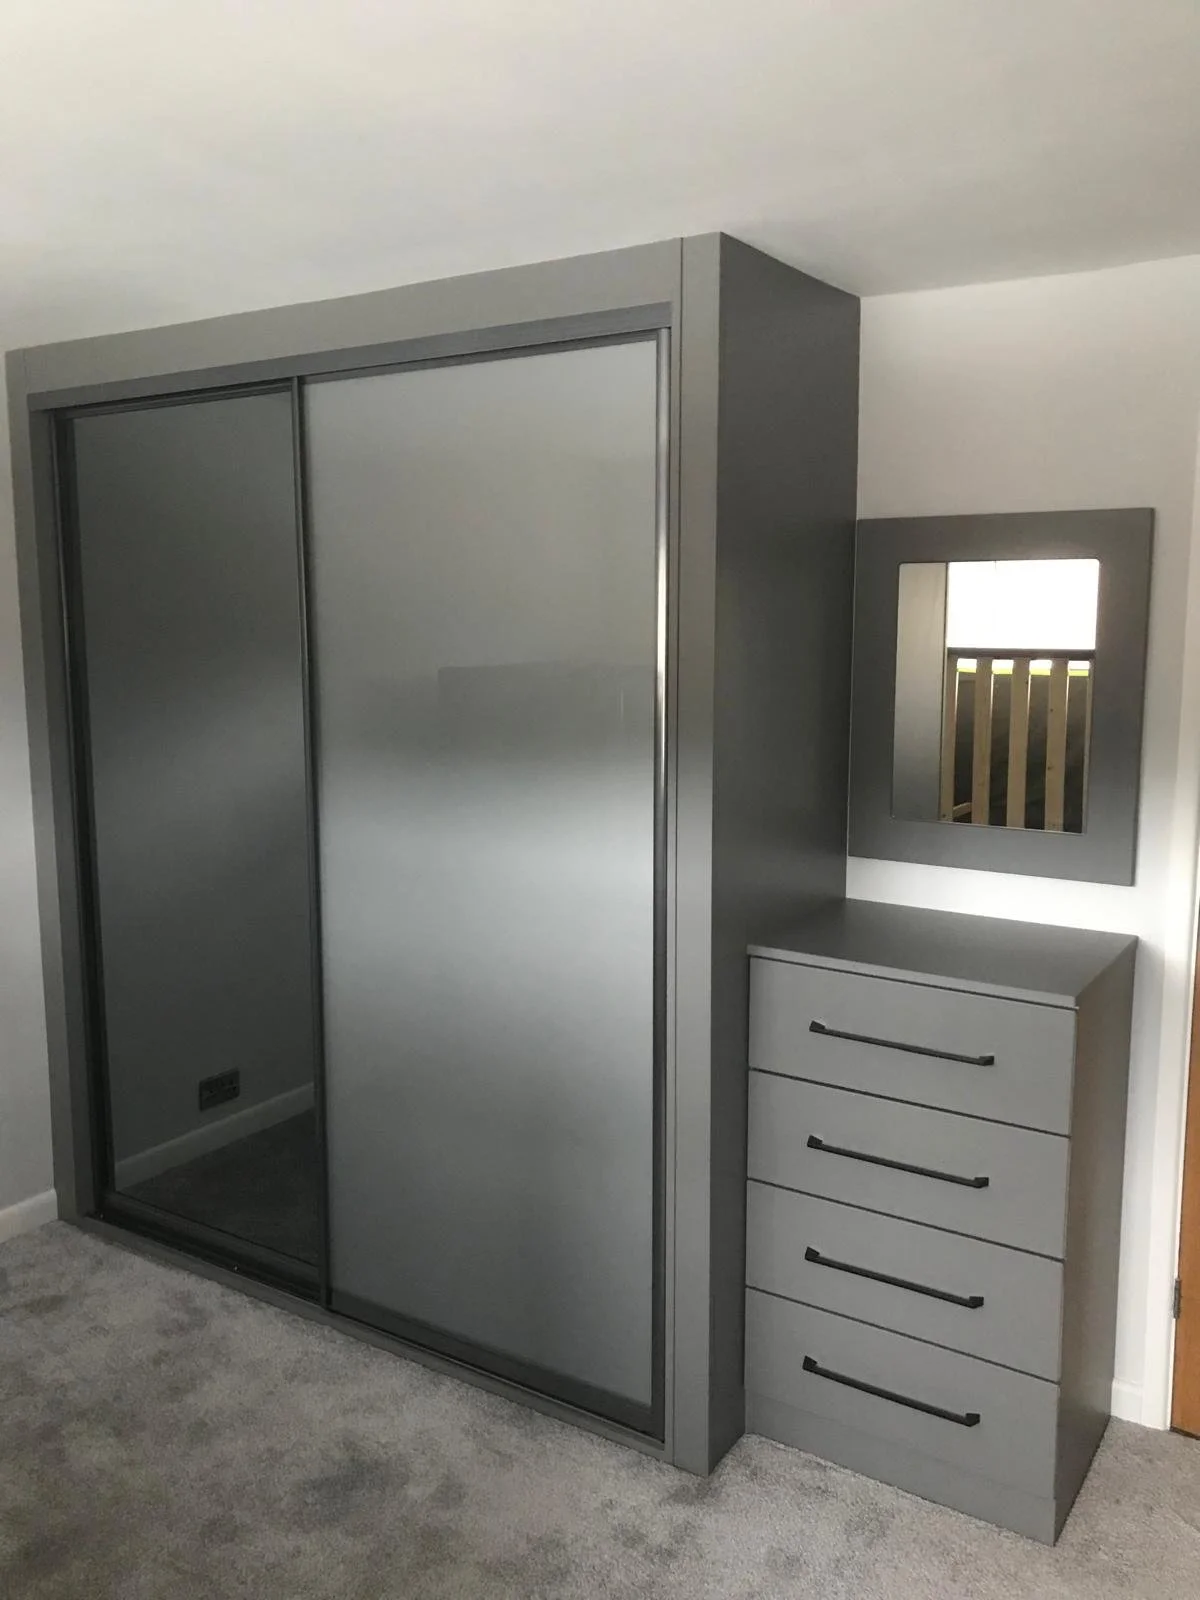
Tinted Grey mirror with Lacobel Classic Grey glass. Perfect setting with Bella Dust Grey.
-
![Cathedral champagne A101. sliding mirror doors. sliding door wardrobes. Fitted bedrooms. made to measure. Glass sliding doors. Bottom rollers. Chichester. West sussex]()
Cathedral - Champagne Frames & Track
Cashmere End Panel, subframe & interiors, the perfect match with Cashmere Lacobel Glass & Mirror
-
![Cathedral champagne A101. sliding mirror doors. sliding door wardrobes. Fitted bedrooms. made to measure. Glass sliding doors. Bottom rollers. Chichester. West sussex]()
Cathedral - Champagne Frames & Track
Cashmere subframe & interiors, the perfect match with Cashmere Lacobel Glass & Mirror
-
![Cathedral Satin Silver A101. sliding mirror doors. sliding door wardrobes. Fitted bedrooms. made to measure. Glass sliding doors. Bottom rollers. Barnham. Littlehampton.Chichester. West sussex]()
Cathedral - Satin Silver Frames & Track
Glossy Zurfiz Copperleaf narrow band within Pearl White Cream Lacobel Glass.
-
![Cathedral Glossy White A101. sliding mirror doors. sliding door wardrobes. Fitted bedrooms. made to measure. Glass sliding doors. Bottom rollers. Bosham. Pagham. Aldwick. Chichester. West sussex]()
Cathedral - Satin Silver Frames & Track
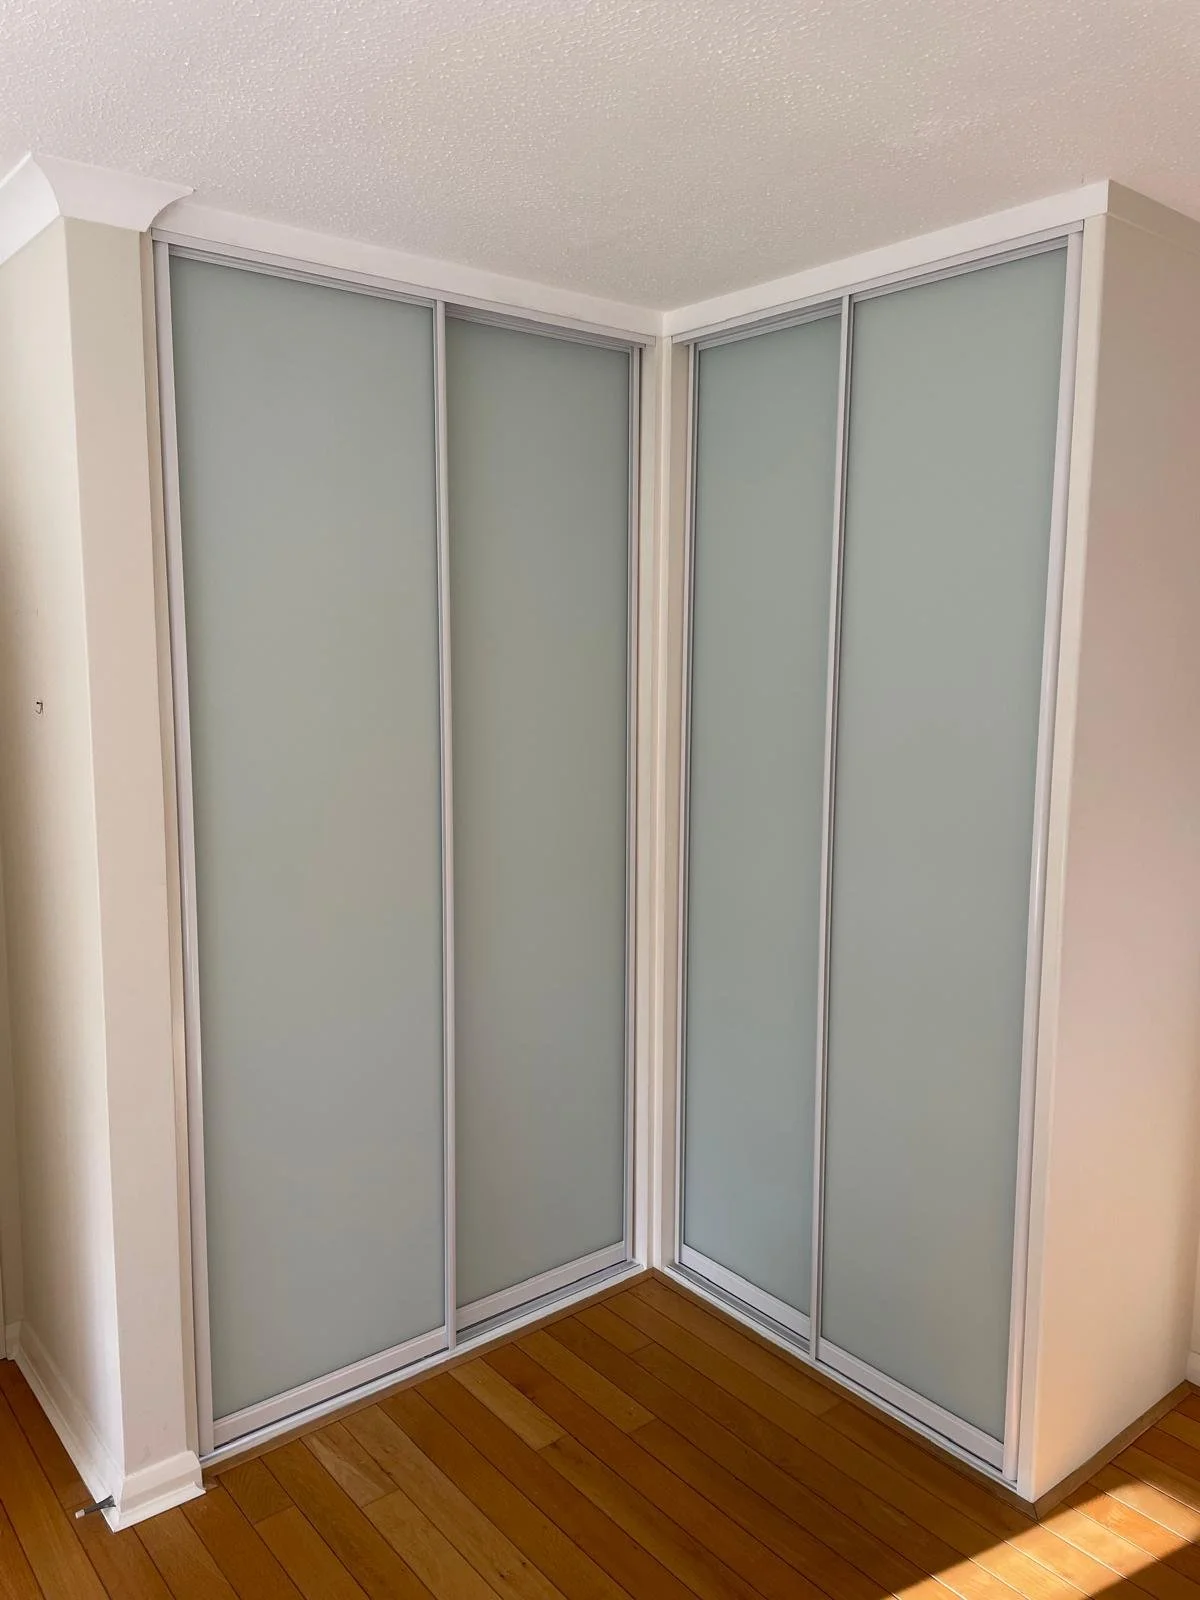
Classic Grey Lacobel Glass - replacing old bifold doors with new sliding
-
![Cathedral Satin Silver A101. sliding mirror doors. sliding door wardrobes. Fitted bedrooms. made to measure. Glass sliding doors. Bottom rollers. Chichester. West sussex]()
Cathedral - Satin Silver Frames & Track
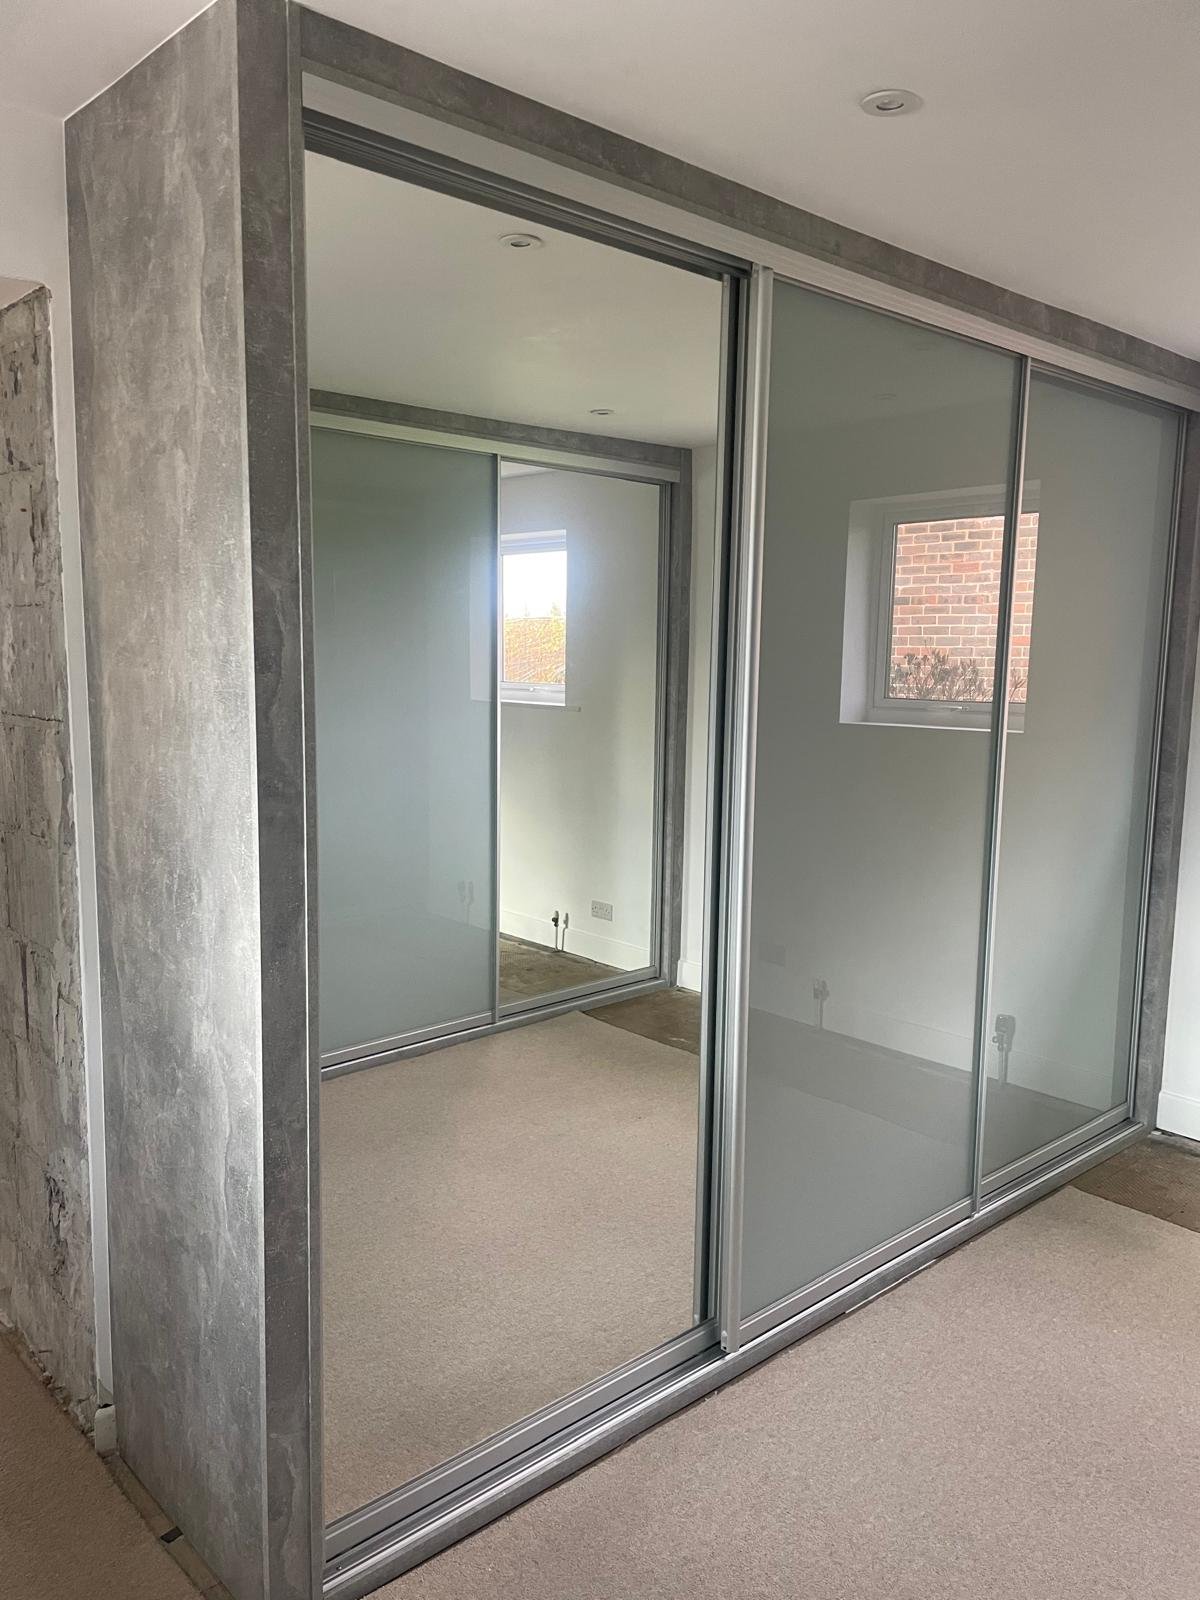
Fusion Light Atelier End Panel and Subframe, resembling the moon's crater, with Classic Grey Lacobel Glass and Mirrors.
-
![Bosham. Cathedral Satin Silver A101. sliding mirror doors. sliding door wardrobes. Fitted bedrooms. made to measure. Glass sliding doors. Bottom rollers. Chichester. West sussex]()
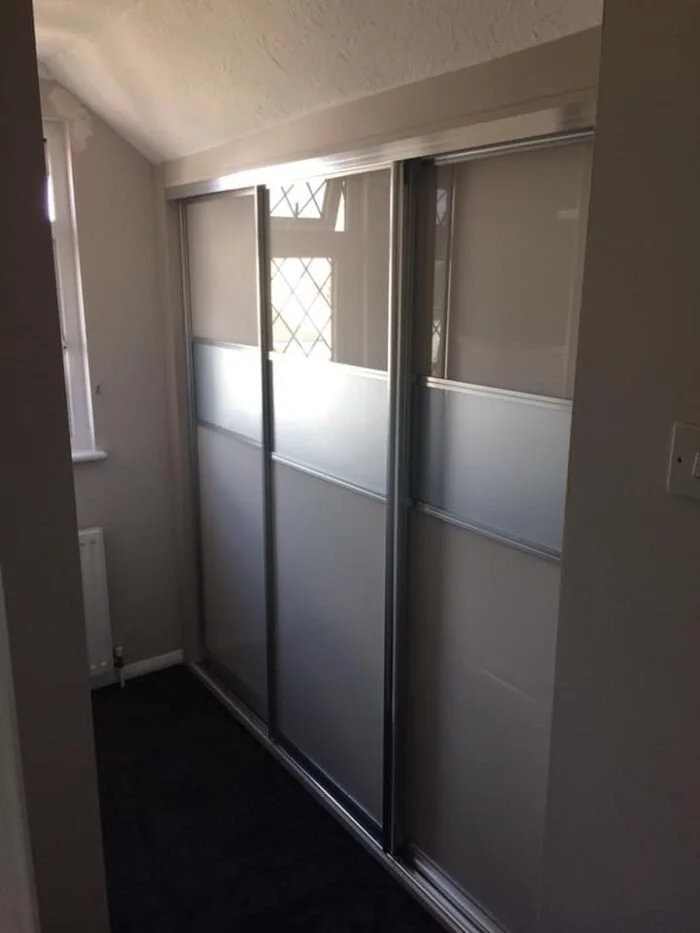
Cathedral - Satin Silver Frames & Track

Silver plain mirrors make the walkway feel much wider. The end panel has been expertly fitted to accommodate the unique shape of the angled ceiling.
-
![Cathedral Satin Silver A101. sliding mirror doors. sliding door wardrobes. Fitted bedrooms. made to measure. Glass sliding doors. Bottom rollers. Chichester. West sussex]()
Cathedral - Satin Silver Frames & Track
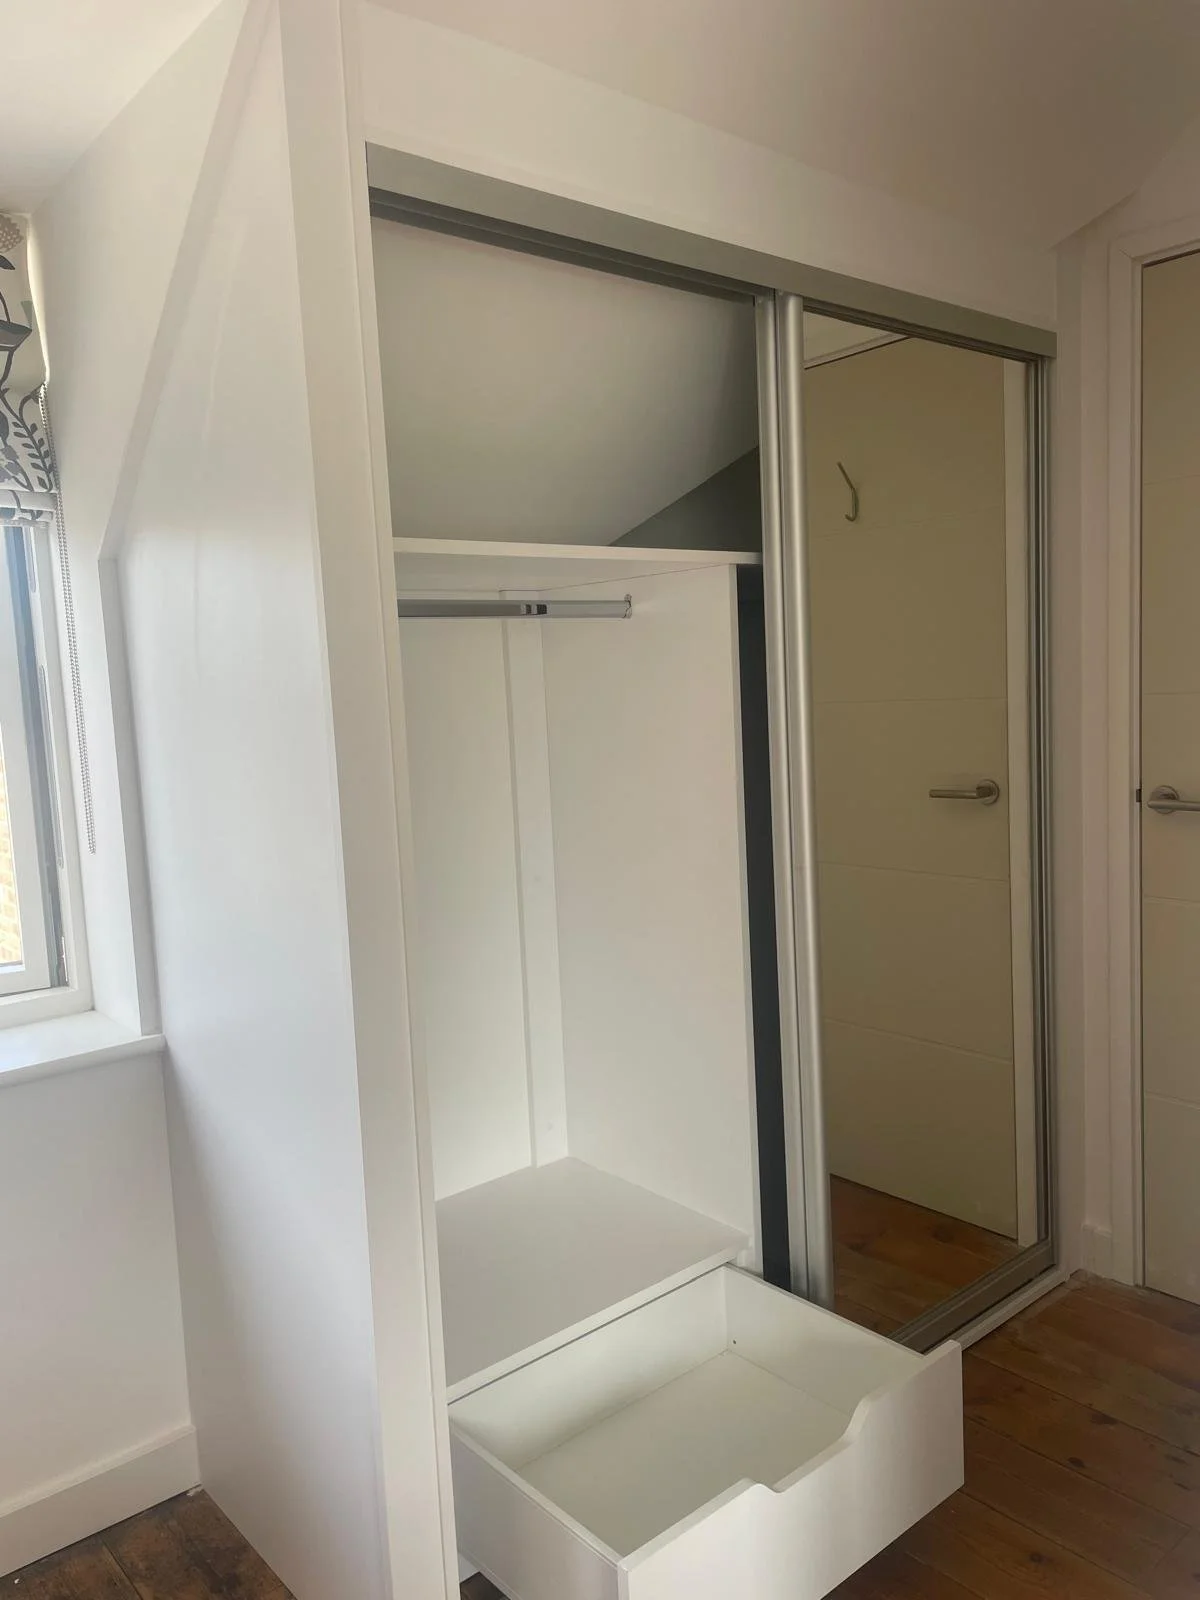
Alpine White End panel & interiors with BLUM Silk white full extension Legrabox Drawer
-
![full carcase. with backs & bases. Cathedral Satin Silver A101. sliding mirror doors. sliding door wardrobes. Fitted bedrooms. made to measure. Glass sliding doors. Bottom rollers. Chichester. West sussex]()
Cathedral - Satin Silver Frames & Track
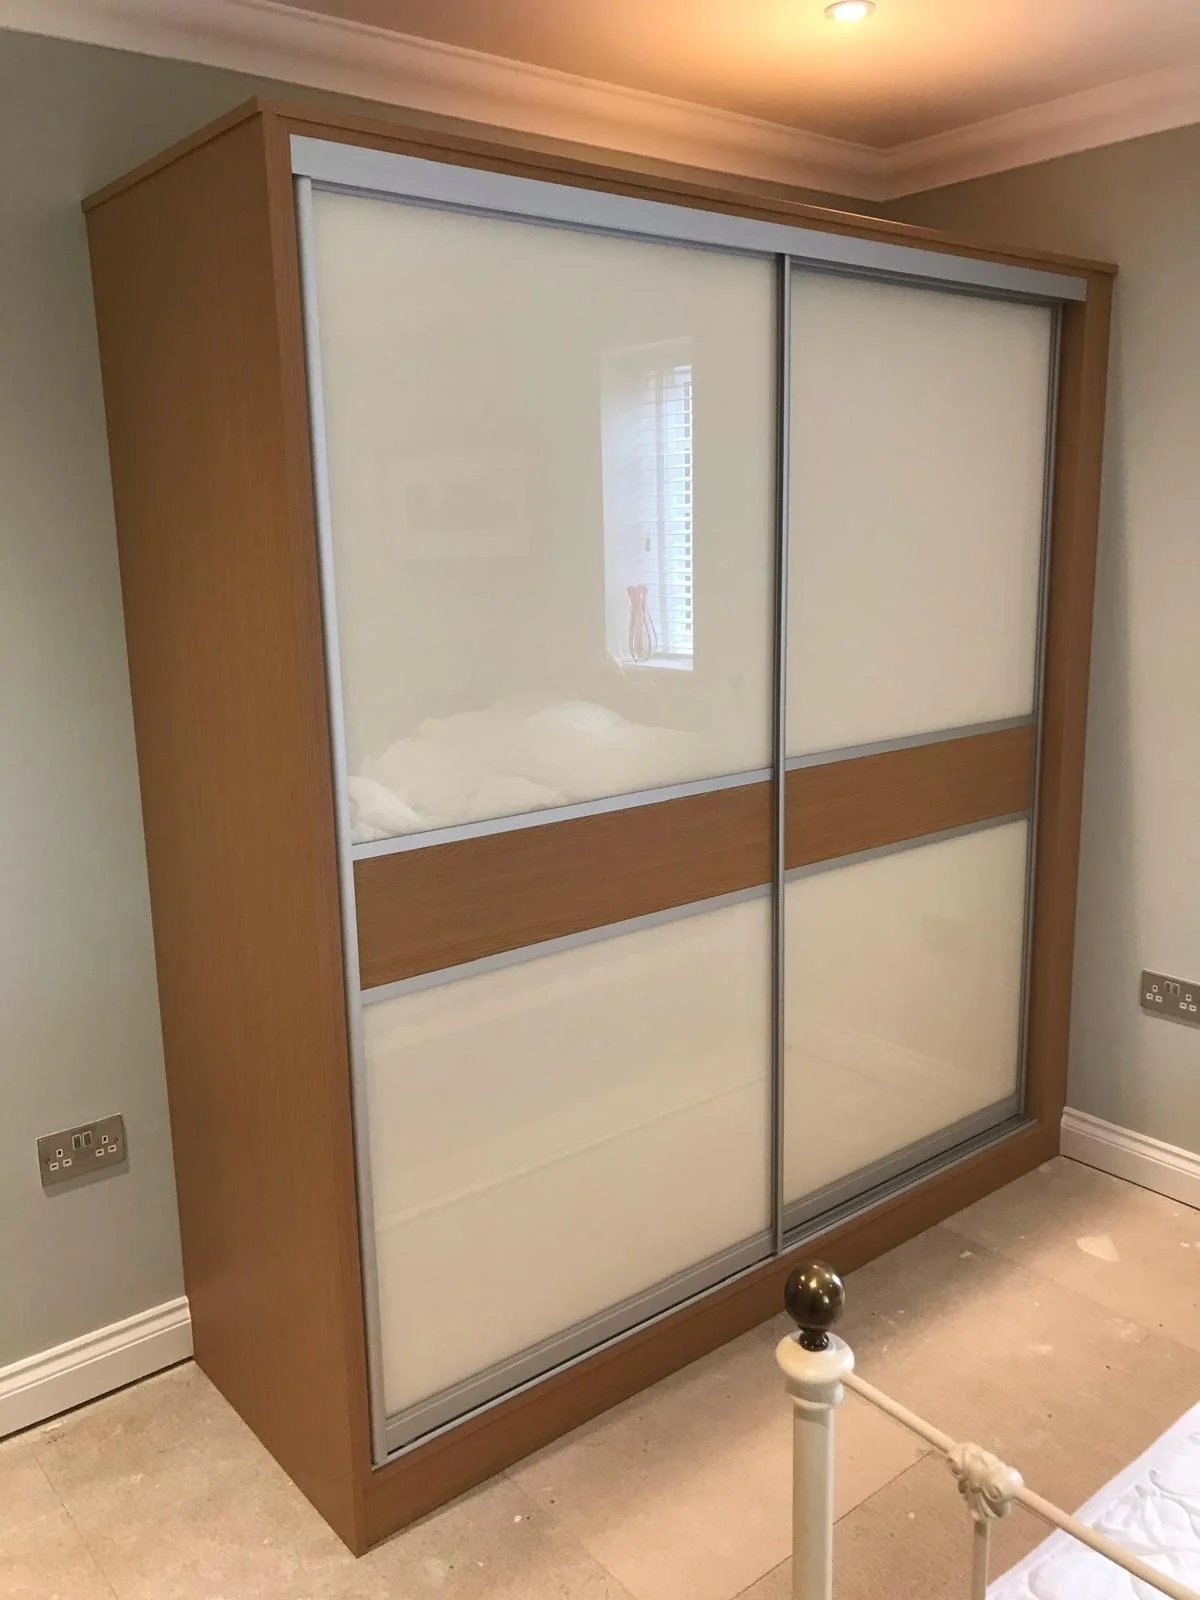
Made to measure in width & height in Lancaster Oak with small narrow band & Pearl white cream Lacobel Glass.
-
![full carcase. with backs & bases. Cathedral Satin Silver A101. sliding mirror doors. sliding door wardrobes. Fitted bedrooms. made to measure. Glass sliding doors. Bottom rollers. Chichester. West sussex]()
Cathedral - Satin Silver Frames & Track
Option to have Fully lined interiors with 18mm back, base, sides & Lid for 2 door Cathedral Slider.
-
![Cathedral Gloss white A101. sliding mirror doors. sliding door wardrobes. Fitted bedrooms. made to measure. Glass sliding doors. Bottom rollers. Midhurst. Pulborough. Chichester. West sussex]()
Cathedral - White Gloss Frames & Track
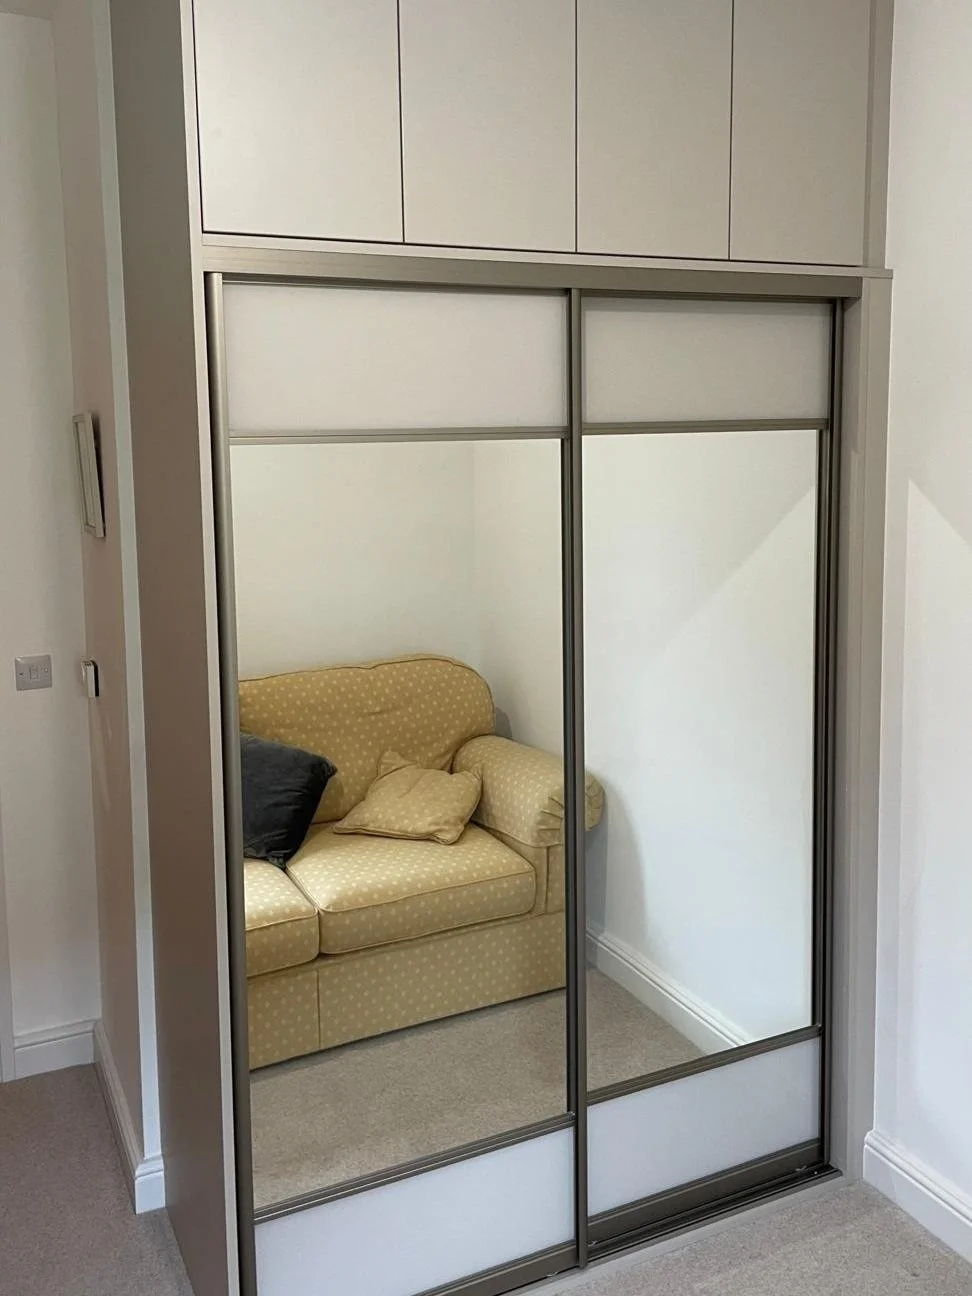
Pure white Lacobel glass I mirror, featuring top cupboards and elegantly sloping Bella Lincoln doors. Designed for a ceiling height of 3 meters.


Key Points to the Sub Frame & Interiors
The “Sub Frame” is made from MFC (Melamine Faced Chipboard). This includes an end panel (if required) and floor to ceiling “L” shaped wall scribes, ceiling header & a floor plinth for the bottom track to fix to. The subframe finish is available in most Valore, Fusion & Bella finishes.
The “Sub Frame” is 80mm deep and sits in front of your interiors keeping it separate and clear for the doors to slide. The recommended over all depth of a Sliding Wardrobe is 650mm.
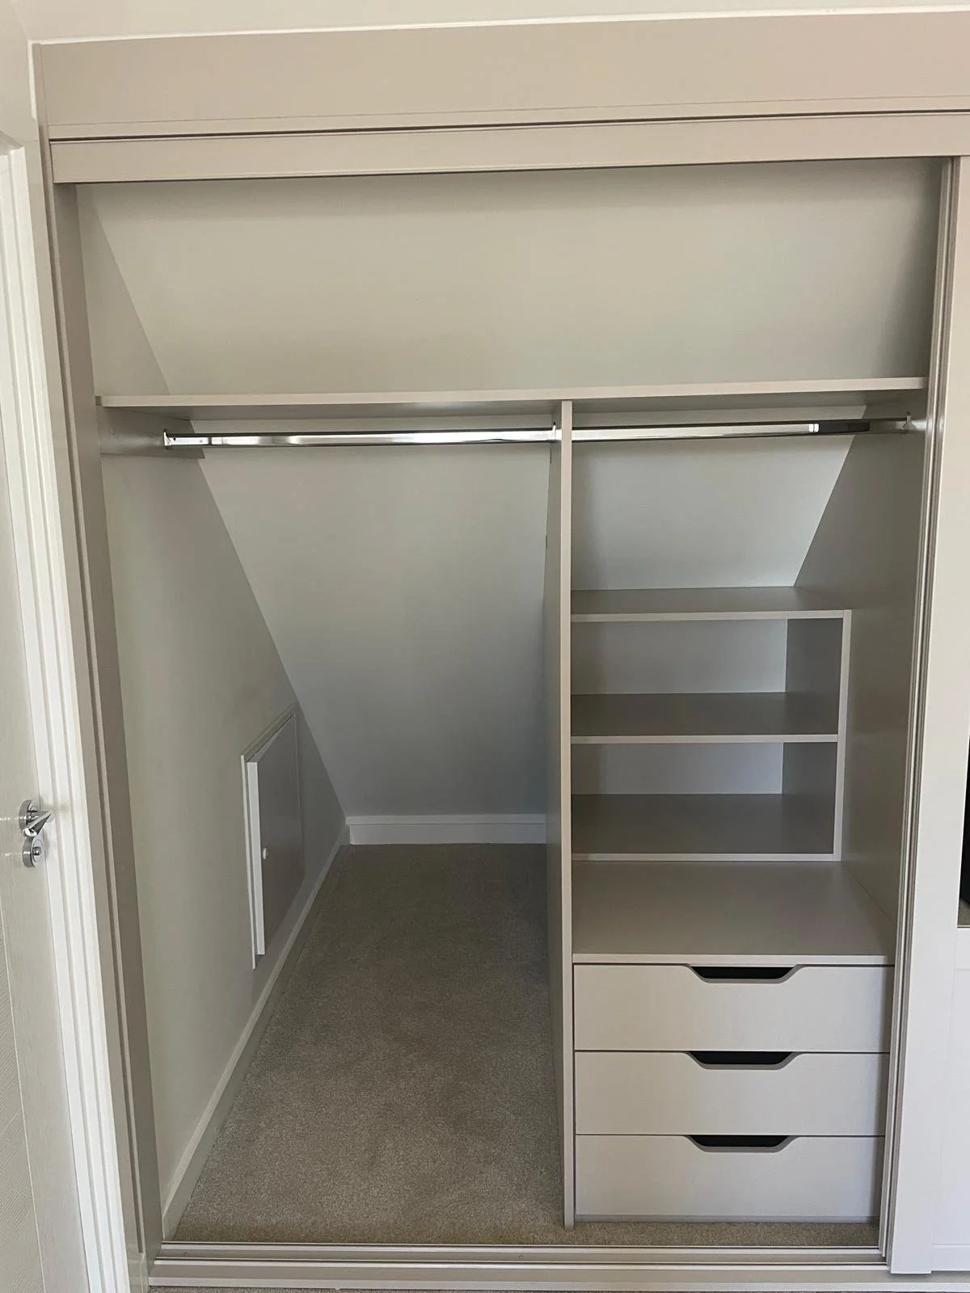
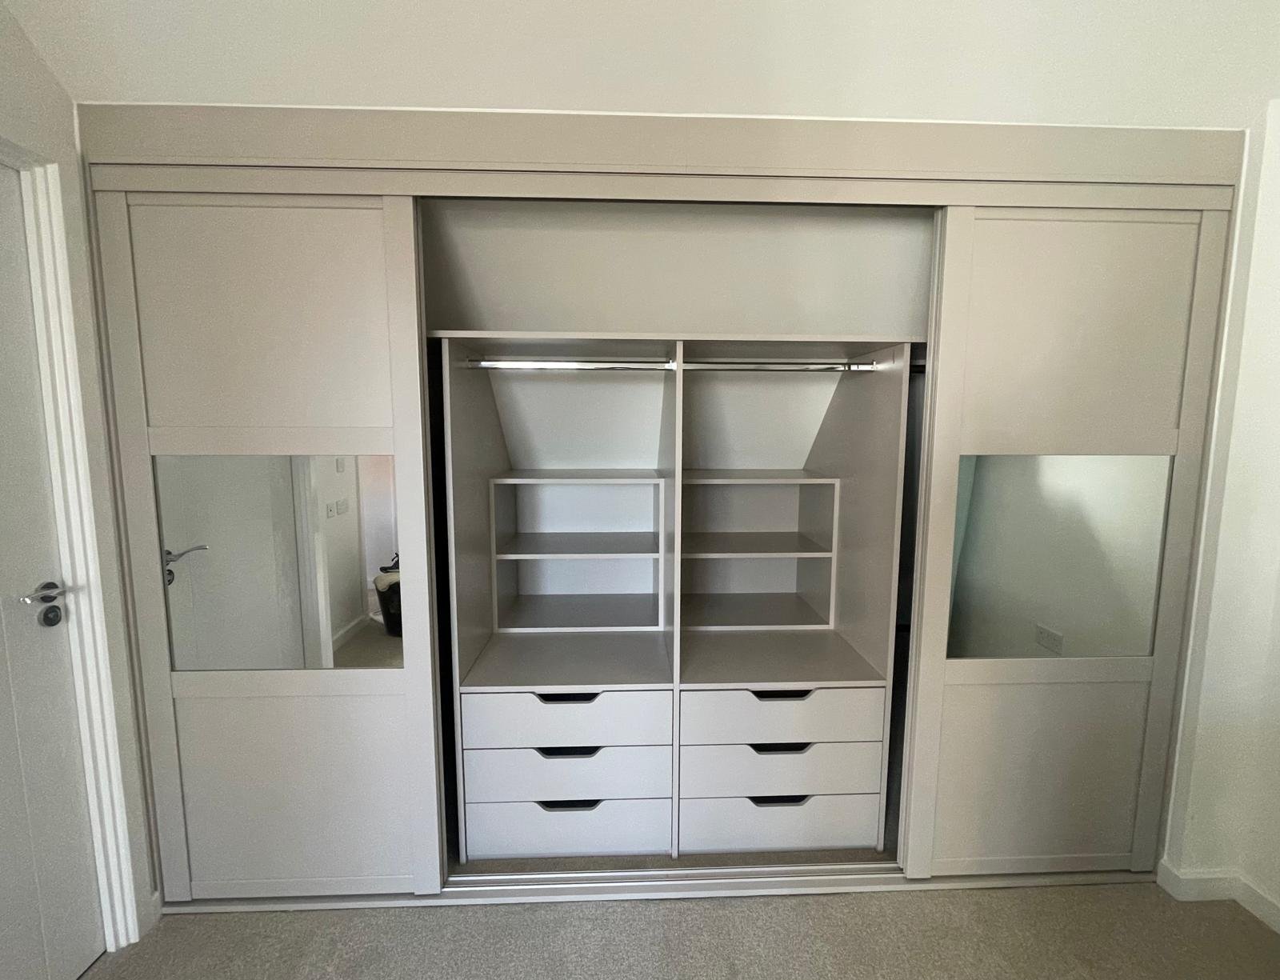
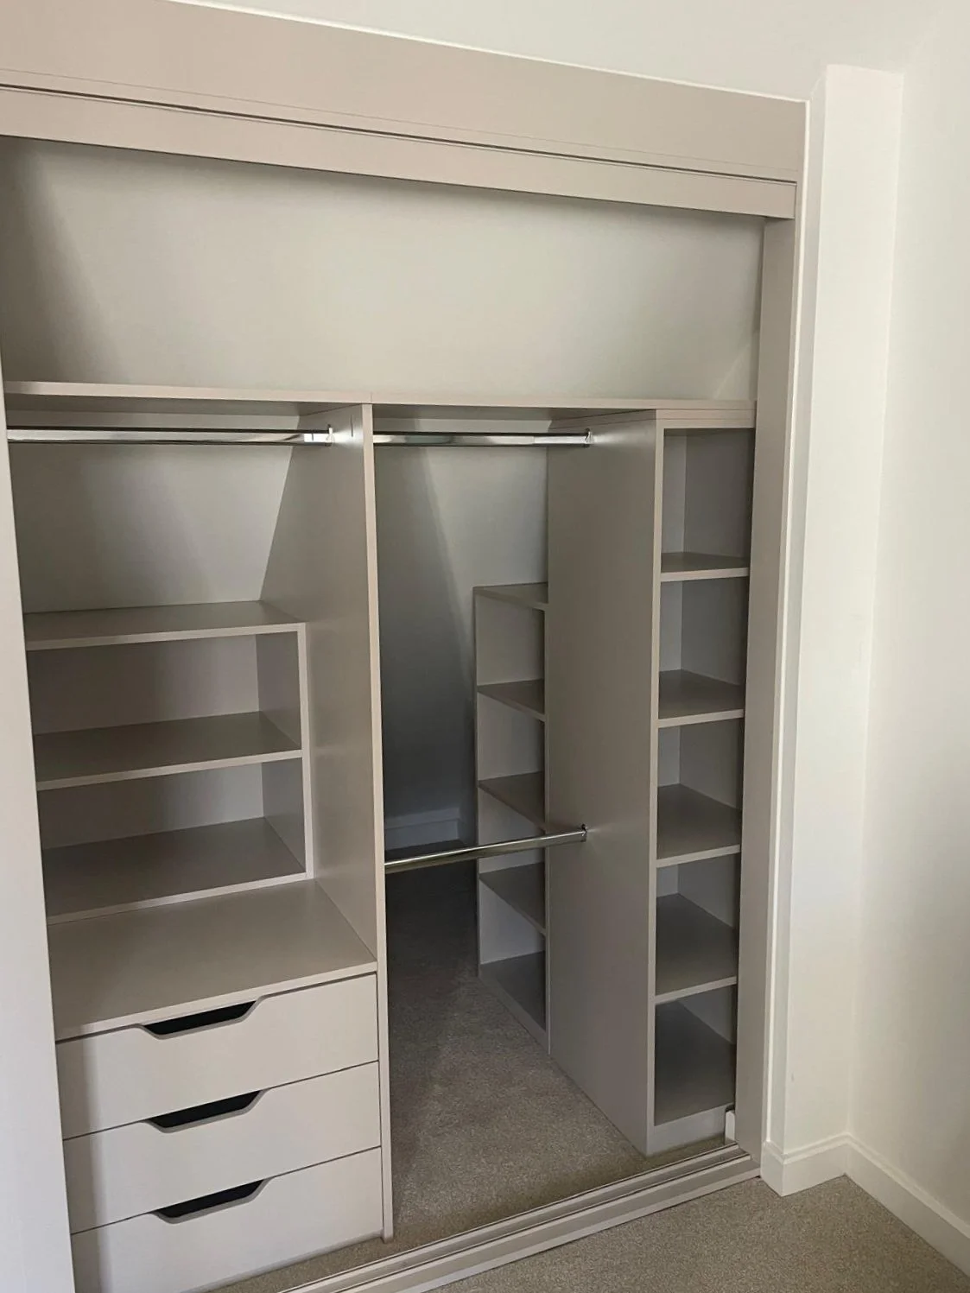
The interiors are also made from a matching MFC so your interiors will match your exterior sub frame. The interior layout will be designed around the position of your sliding doors for ease of access. Interior ideas such as a top shelf, upright dividers, open shelf units with or without drawers, pull out shoe racks, pull down hanging rails to name a few.
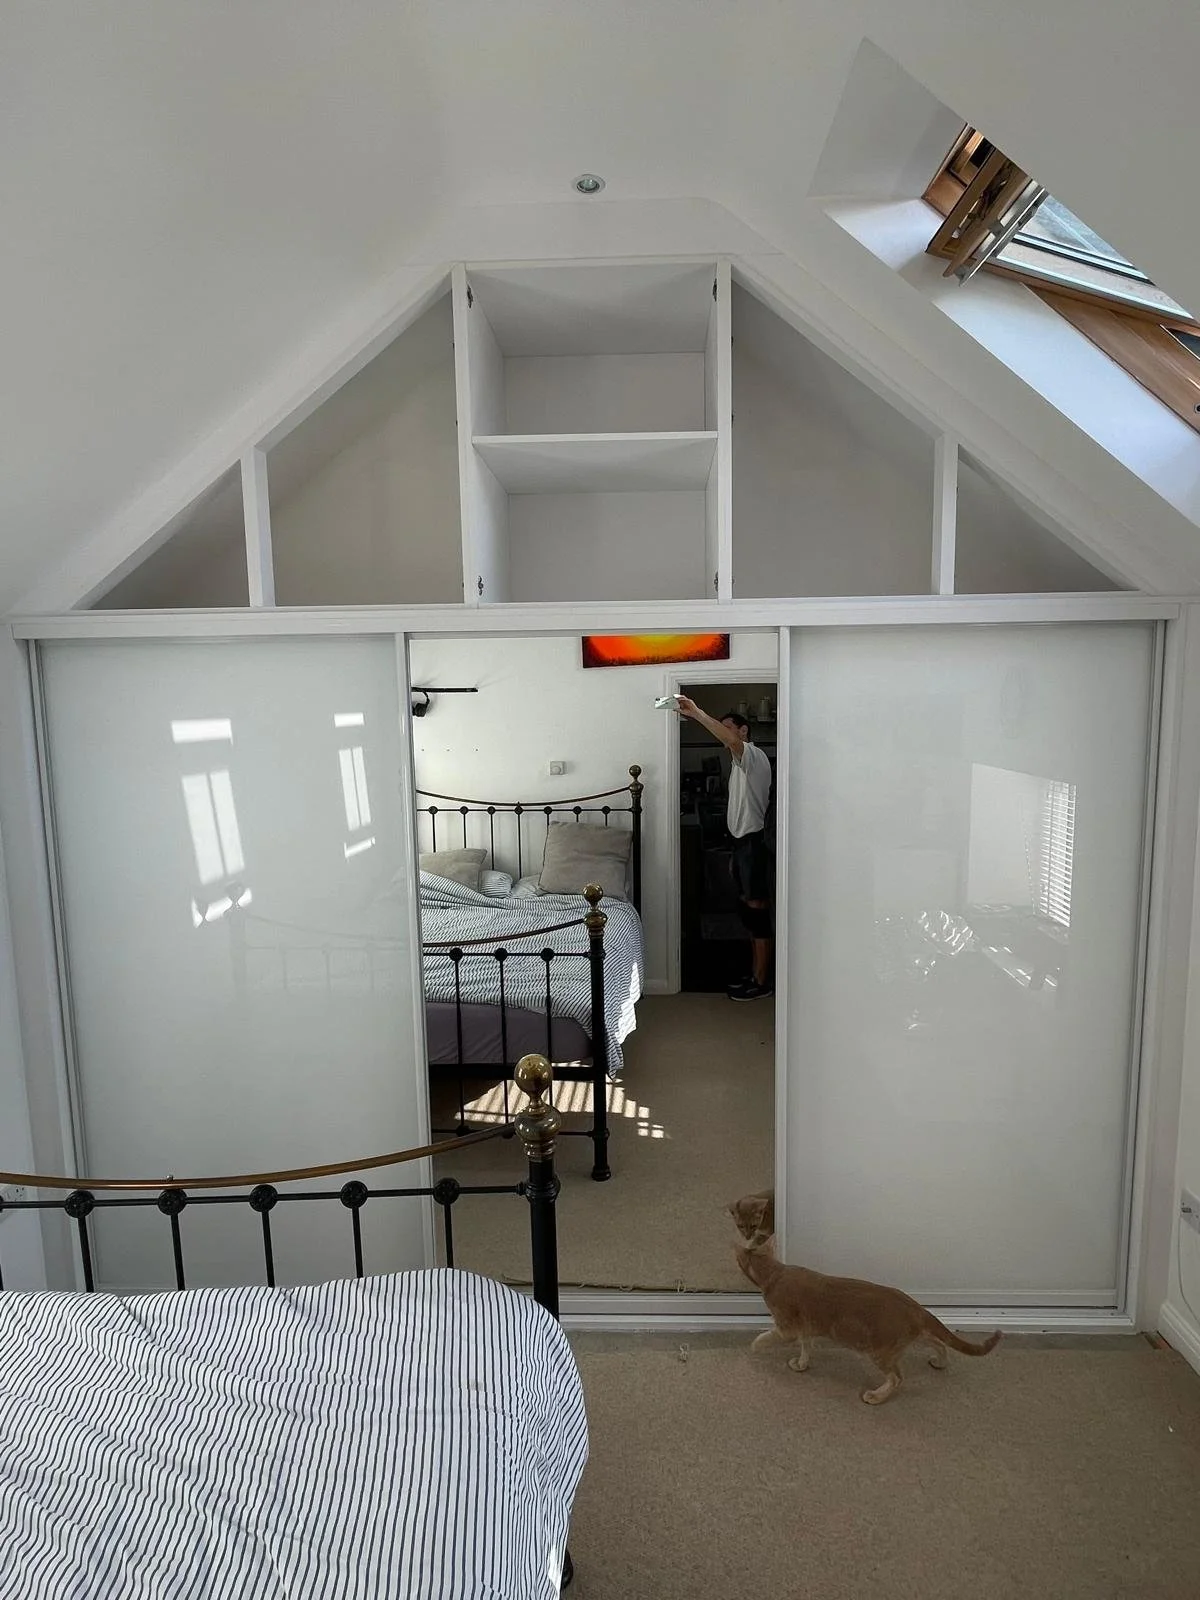
We can accommodate fitting around chimney breast, bulk heads, sloping ceilings, within existing architrave openings and any other obstructions you may have.
Inside you will see your back wall, side walls, ceiling and floor. There is no “base” to this interior system. Many of our clients have carpet fitted inside the wardrobe afterwards.
We do not recommend fitting the Sliding door system on top of carpets wider than a 2-door slider, we require a solid surface to fit and level your floor plinth to. If you already have carpets fitted, we can pull these back & fit directly to the floor. We can organise a professional carpet fitter to cut and re fit your carpets up to the front & inside your new wardrobes after we have completed your installation.
Rated 5 Stars by Our Happy Clients
Contact us.
We are here to help bring your vision to life. Whether you’re looking for bespoke fitted wardrobes, sliding doors, or custom storage solutions.
Contact us to discuss your project, book a home design visit, or compare a quote. To visit our Design Studio, please contact us prior to your visit via phone, email, or the contact form below - we’ll get back to you as soon as possible.
We look forward to helping you solve your storage needs!